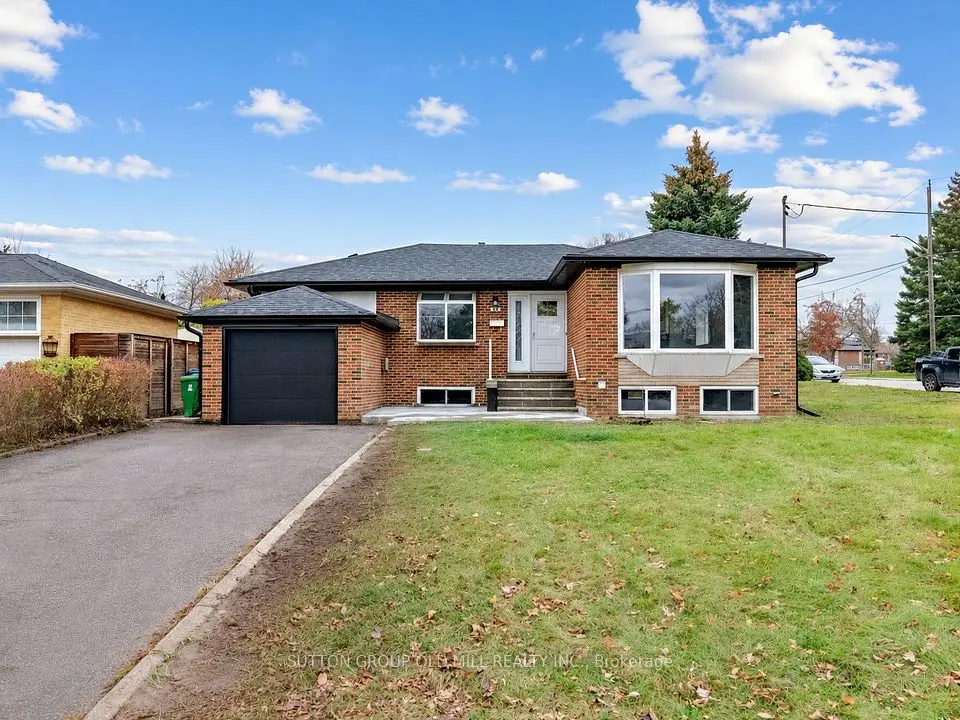
1 / 39
NewDetached

250 Epsom Downs Drive

Downsview-Roding-CFB · North York, M3M 1T4

$948,000

Beds
3+2
Baths
2
Size
700-1,100 ft²
Type
Detached
Listed
Listed today
MLS®
W14189738

About this home

Cared for by the same family since the 1960s, this detached bungalow offers 3 well-sized bedrooms on the main floor, separate living room and dining room, and kitchen overlooking the backyard, 2 bathrooms, a basement that has a rec room, with an option to have an in-law suite, or potentially a self-contained unit. Out in the back you have a patio and a backyard filled with natural lights for morning coffee or summer get-togethers; an attached garage to the side plus a4-car tandem driveway. A great fit for first-time buyers, downsizers, or a family with such a family-friendly neighbourhood. Extras: Separate side entrance to the basement, a good setup for an in-law suite or rental unit (if permitted by the city), private backyard with established gardens. Minutes to Hwy 401, Hennick Humber Hospital, less than 10-minute to Downsview Park, Rogers Stadium, Yorkdale mall.

Property details

MLS® number
W14189738
Property type
Detached
Style
Bungalow-Raised
Bedrooms
3+2
Bathrooms
2
Kitchens
1
Interior size
700-1,100 ft²
Approximate age
51-99 years
Lot
50 × 120 ft
Basement
Apartment, Separate Entrance, Finished
Heating
Forced Air, Gas
Cooling
Central Air
Parking
4 total, garage: detached
Exterior
Brick
Property taxes
$4,366 (2025)
Possession
TBD
Cross street
Jane St & Wilson Ave
Community
Downsview-Roding-CFB
City
North York

Rooms

  • Foyer

    4' 3" × 3' 11"

    Main

    Tile Floor, Closet

  • Living Room

    12' 4" × 13' 7"

    Main

    South View, Hardwood Floor

  • Dining Room

    12' 11" × 7' 1"

    Main

    Hardwood Floor, Combined w/Kitchen

  • Kitchen

    9' 6" × 8' 2"

    Main

    Overlooks Backyard, Tile Floor

  • Primary Bedroom

    11' 10" × 14' 6"

    Main

    Hardwood Floor, South View

  • Bedroom 2

    10' 11" × 10' 5"

    Main

    North View, Hardwood Floor

  • Bedroom 3

    10' 11" × 8' 8"

    Main

    Hardwood Floor, North View

  • Recreation

    20' 2" × 10' 4"

    Basement

    Above Grade Window

  • Laundry

    16' 5" × 14'

    Basement

    Tile Floor, 3 Pc Bath

Room measurements are provided by the listing brokerage, converted from metres. They are deemed reliable but not guaranteed; verify before relying on them.

Location

Downsview-Roding-CFB · North York, near Jane St & Wilson Ave

250 Epsom Downs Drive, North York

Approximate location, placed by postal code. Map data © OpenStreetMap contributors, tiles by OpenFreeMap.

Mortgage estimate

$4,198per month

$189,600 down · 4.5% · 25 years

Down payment

%
Open the full calculator

An estimate, not a quote. Less than 20% down adds mortgage default insurance to the loan.

North York

Similar homes nearby

See more homes
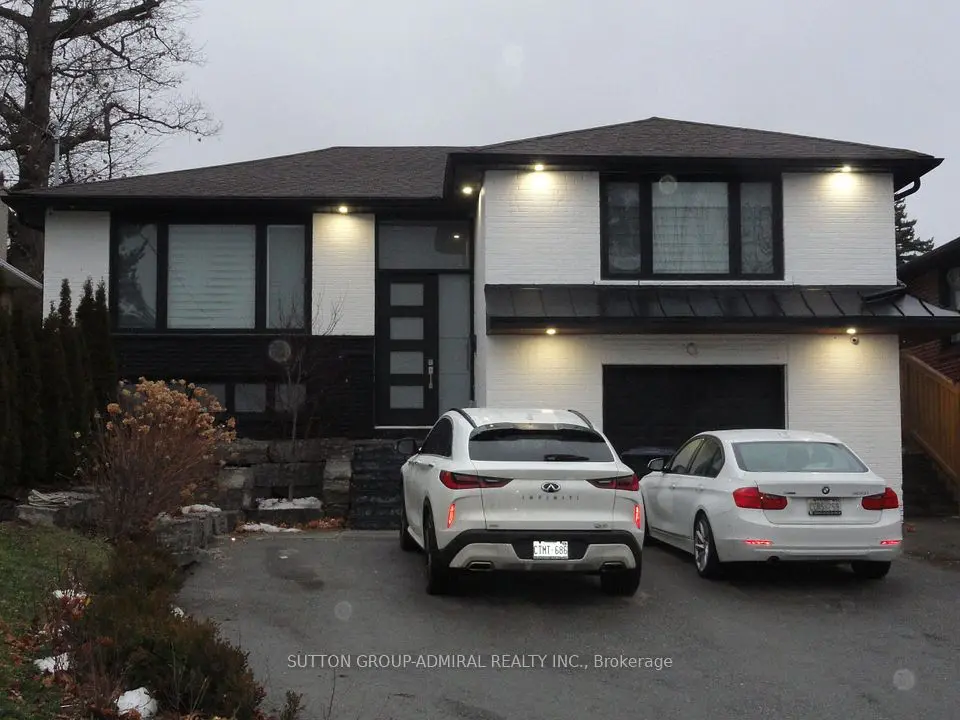
  • NewDetached

    $1,139,000

    22 Peacham Crescent

    Downsview-Roding-CFB · North York

    3+3bedrooms2bathrooms1,100-1,500 ft²interior
    MLS® W14188752
  • NewDetached

    $1,085,000

    47 Lexfield Avenue

    Downsview-Roding-CFB · North York

    3+2bedrooms4bathrooms1,100-1,500 ft²interior
    MLS® W14174174
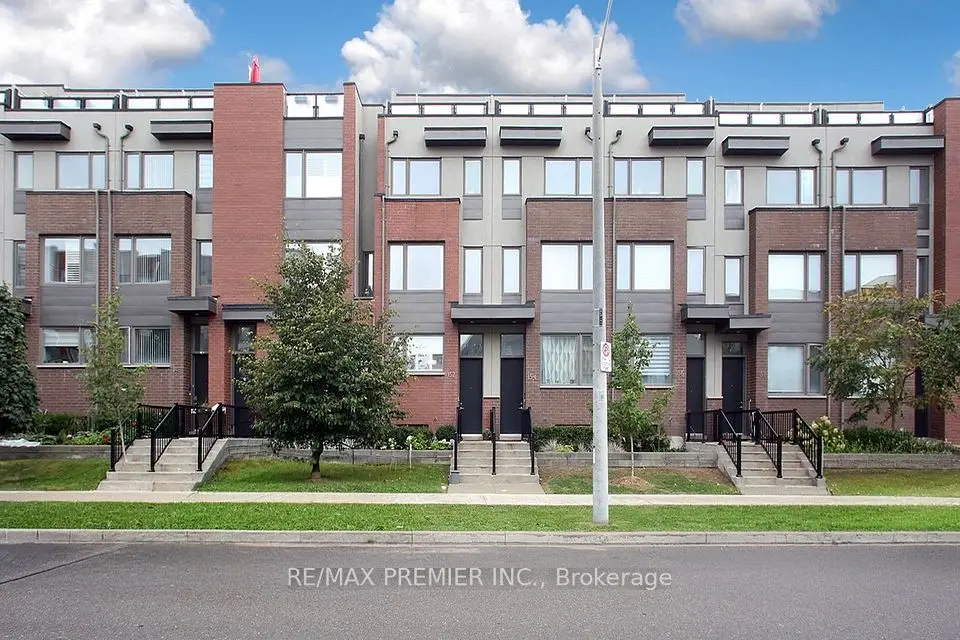
  • NewTownhouse

    $769,000

    152 Frederick Tisdale Drive

    Downsview-Roding-CFB · North York

    3bedrooms3bathrooms1,100-1,500 ft²interior
    MLS® W14166058

7646 Yonge Street

Want to see it in person? We will book it.

Private showings usually happen within a day or two. We confirm the time with the listing brokerage and meet you at the door, with our honest read on the home and its price.