1 / 50
Detached

25 Strathgowan Crescent

Lawrence Park South · Toronto, M4N 2Z6

$4,795,000

Beds
6
Baths
5
Size
3,500-5,000 ft²
Type
Detached
Listed
49 days
MLS®
C13758824

About this home

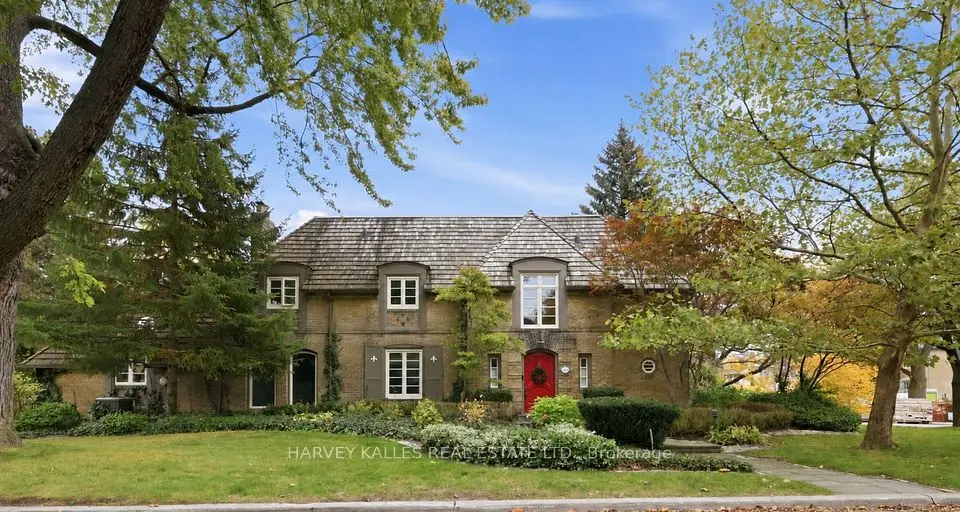
This Grande Dame of Lawrence Park is an absolute treasure. Sitting on a 96 x 144 foot wide double lot set back from the street on a hill, this majestic home greets you with a rare combination of warmth and elegance. A centre hall plan seamlessly offers a formal living room to the left and sophisticated office to the right, before leading down the hall to the separate formal dining room with a stamped metal tile ceiling. The bright family kitchen overlooking the stunning yard is a delight with a large centre island and premium stainless steel appliances. The adjoining breakfast room with banquet seating overlooks an oversized family room, with built-in shelving, separate desk area and fireplace. French doors lead to a stunning outdoor haven with a covered outdoor deck, an inground pool and cabana under a canopy of trees. A chic powder room and side-door mudroom round out this traditional elegant main floor. Five generous-sized bedrooms, one with an ensuite, along with a three-piece bath and full-size laundry make up the substantial second floor, with room for everyone in the family. The third floor primary suite is a serene oasis with an oversized five-piece bath, two large walk-in closets, two balconies flanking each side of the room and floor, and an especially spacious living space, making it the perfect retreat. The lower level offers an oversized recreation/media room with a kitchen conveniently attached, a nearby sauna, a private wine cellar, utility room and plenty of storage. Built in 1913 and extensively redesigned in 1996, this distinguished home is a rare find in the city. Boasting a total of 6,000 square feet over four floors this classic Edwardian offers endless opportunities to convene as a family or entertain both indoors and out. Steps to ravine walks and situated in the catchment for top-rated Blythwood Public School, Lawrence Park CI, Blessed Sacrament and close to private schools such as Toronto French School, Crescent School and Havergal.
Take the virtual tour

Property details

MLS® number
C13758824
Property type
Detached
Style
3-Storey
Bedrooms
6
Bathrooms
5
Kitchens
2
Interior size
3,500-5,000 ft²
Approximate age
100+ years
Lot
96 × 144 ft
Basement
Finished, Full
Heating
Forced Air, Gas
Cooling
Central Air
Parking
8 total, garage: attached
Fireplace
Wood, Family Room
Pool
Inground
Exterior
Brick, Stucco (Plaster)
Property taxes
$25,202 (2025)
Possession
60-90 Days
Cross street
Mt. Pleasant and Blythwood
Community
Lawrence Park South
City
Toronto

Rooms

  • Bedroom 2

    14' 1" × 11' 4"

    Second

    Broadloom, Double Closet, 3 Pc Ensuite

  • Dining Room

    17' 9" × 9' 1"

    Main

    Hardwood Floor, French Doors, Moulded Ceiling

  • Living Room

    14' 3" × 11' 9"

    Main

    Hardwood Floor, French Doors, W/O To Patio

  • Mud Room

    8' 4" × 4' 4"

    Main

    Tile Floor, B/I Shelves, Side Door

  • Family Room

    28' 1" × 16' 6"

    Main

    Hardwood Floor, Fireplace, B/I Shelves

  • Primary Bedroom

    19' 3" × 14' 5"

    Third

    Broadloom, Walk-In Closet(s), W/O To Balcony

  • Utility Room

    17' 5" × 13' 7"

    Lower

    Tile Floor

  • Bedroom 3

    15' 2" × 10' 10"

    Second

    Broadloom, Double Closet, Picture Window

  • Office

    12' 9" × 11' 1"

    Main

    Hardwood Floor, French Doors, Fireplace

  • Breakfast

    9' 11" × 8' 7"

    Main

    Tile Floor, Combined w/Kitchen, Overlooks Family

  • Bedroom 5

    10' 10" × 9' 11"

    Second

    Broadloom, Closet, Overlooks Backyard

  • Bedroom 4

    11' 9" × 10' 10"

    Second

    Broadloom, Double Closet, Picture Window

  • Bedroom

    17' × 9' 8"

    Broadloom, Double Closet, B/I Shelves

  • Foyer

    29' 6" × 5' 9"

    Main

    Tile Floor, Crown Moulding

  • Recreation

    26' 9" × 15' 1"

    Lower

    Broadloom, B/I Shelves, Sauna

  • Kitchen

    15' 11" × 10' 10"

    Lower

    Broadloom, Stainless Steel Appl, Marble Counter

  • Kitchen

    18' 8" × 14' 5"

    Main

    Tile Floor, Centre Island, Stainless Steel Appl

Room measurements are provided by the listing brokerage, converted from metres. They are deemed reliable but not guaranteed; verify before relying on them.

Location

Lawrence Park South · Toronto, near Mt. Pleasant and Blythwood

25 Strathgowan Crescent, Toronto

Approximate location, placed by postal code. Map data © OpenStreetMap contributors, tiles by OpenFreeMap.

Mortgage estimate

$21,231per month

$959,000 down · 4.5% · 25 years

Down payment

%
Open the full calculator

An estimate, not a quote. Less than 20% down adds mortgage default insurance to the loan.

Toronto

Similar homes nearby

See more homes
  • NewDetached

    $3,998,000

    39 Chudleigh Avenue

    Lawrence Park South · Toronto

    4+1bedrooms6bathrooms3,000-3,500 ft²interior
    MLS® C14102458
  • Detached

    $4,449,000

    148 Strathallan Boulevard

    Lawrence Park South · Toronto

    4+1bedrooms5bathrooms3,500-5,000 ft²interior
    MLS® C14088196
  • Detached

    $4,349,000

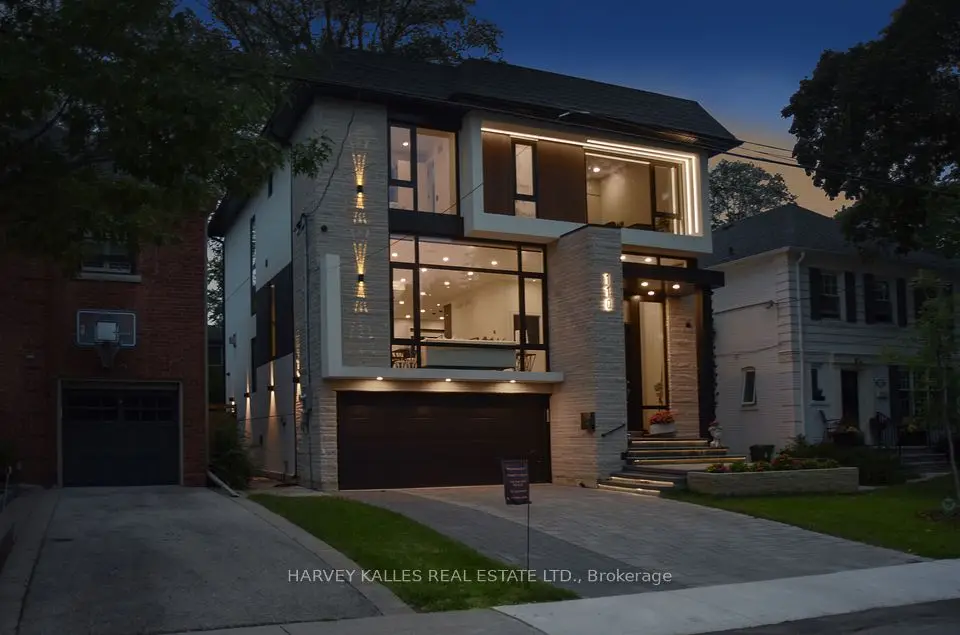
    110 Mona Drive

    Lawrence Park South · Toronto

    4+1bedrooms7bathrooms2,500-3,000 ft²interior
    MLS® C13845450

7646 Yonge Street

Want to see it in person? We will book it.

Private showings usually happen within a day or two. We confirm the time with the listing brokerage and meet you at the door, with our honest read on the home and its price.