1 / 33
Condo

25 Scarboro Beach Boulevard, Unit Upper

The Beaches · Toronto, M4E 2W9

$939,000

Beds
2
Baths
1
Size
1,000-1,199 ft²
Type
Condo
Listed
46 days
MLS®
E13787810

About this home

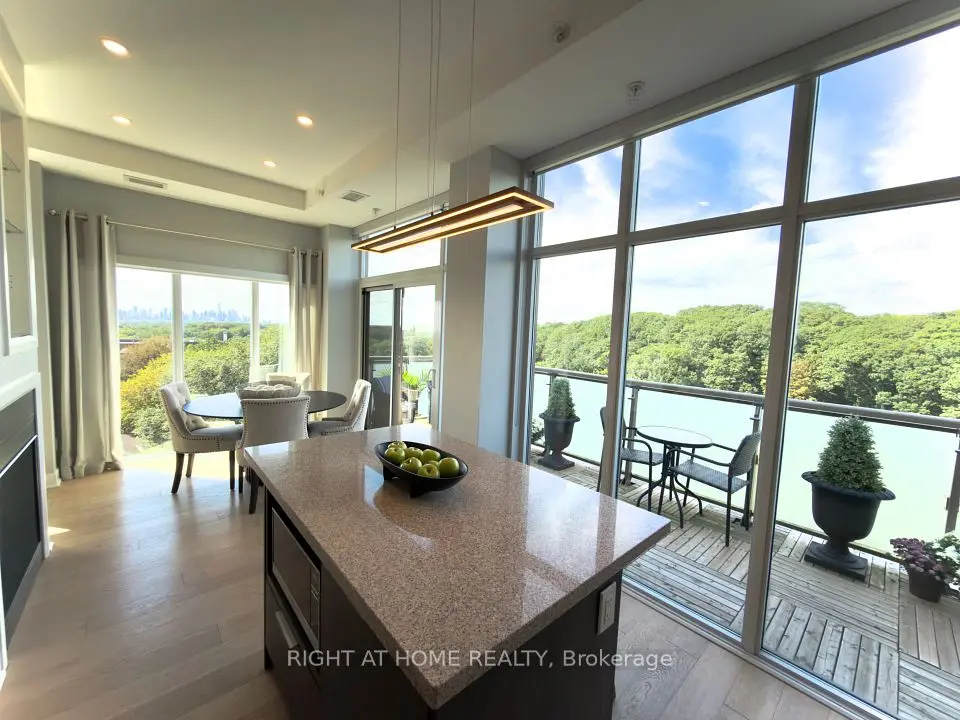
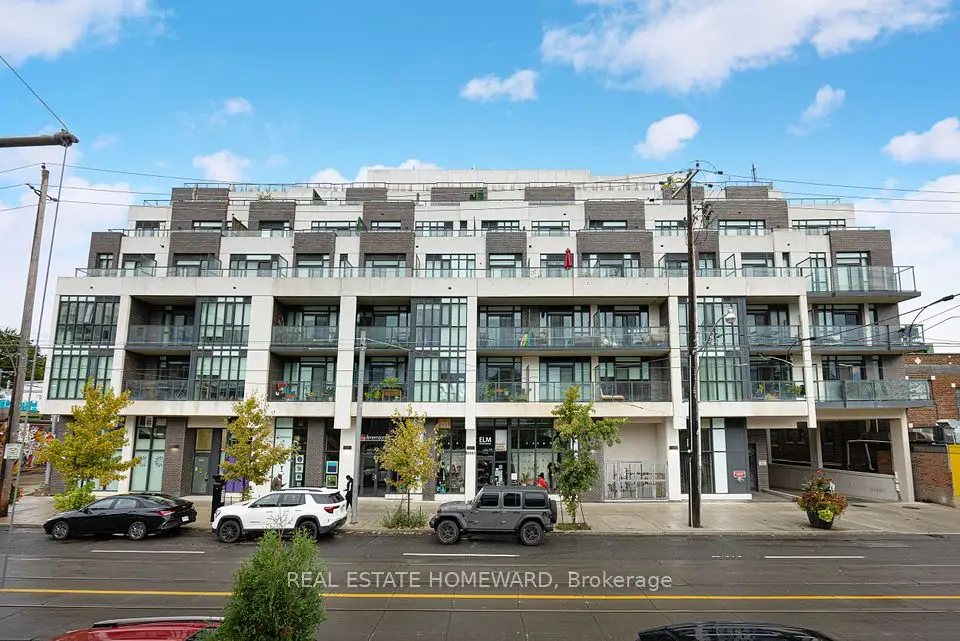
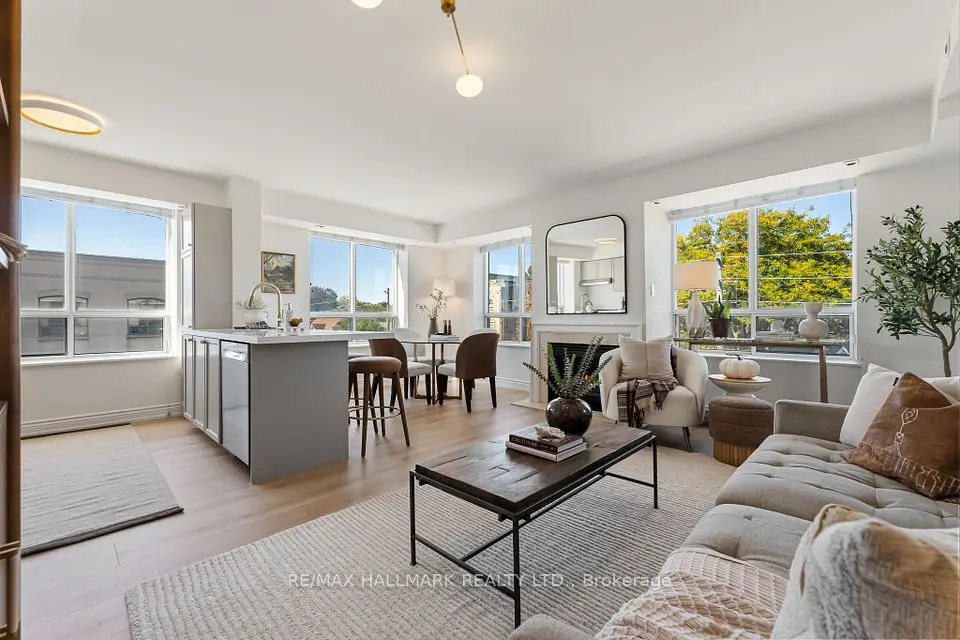
Co-ownership in the heart of The Beaches, offering a bright and modern two-bedroom upper-level home of approximately 1,142 sq. ft. Set South of Queen Street, this warm residence combines thoughtful updates with a prime neighbourhood setting that is literally steps to the water. The open-concept living and dining area offers a comfortable layout, while a Napoleon electric fireplace adds warmth to the living room. The kitchen provides a natural separation, that was fully upgraded in 2021 with quartz countertops and subway tile backsplash. Engineered hardwood floors run throughout the home, along with other thoughtful updates, including pot lights, Miele appliances and newer windows. The private front balcony offers views toward the beach, water and boardwalk. Queen Street East is close by with a variety of independent cafés, restaurants, shops and everyday amenities, adding to the relaxed, community-oriented atmosphere that makes The Beaches so desirable. Convenient transportation options include the 501 Queen streetcar, with Main Street Station and Main Street GO providing additional connections throughout the city. The local school pathway includes Williamson Road Junior Public School, Glen Ames Senior Public School and Malvern Collegiate Institute. Rear parking and a large basement locker are included, with separate hydro metering for each unit. Monthly maintenance fees include the owner's portion of the building's property taxes. A wonderful opportunity to call The Beaches home year-round.
Take the virtual tour

Property details

MLS® number
E13787810
Property type
Co-Ownership Apartment
Style
Apartment
Bedrooms
2
Bathrooms
1
Kitchens
1
Interior size
1,000-1,199 ft²
Basement
Separate Entrance, Other
Heating
Radiant, Gas
Parking
1 total
Fireplace
Electric
Exterior
Brick
Property taxes
$3,697 (2026)
Maintenance fee
$800 (includes common elements, condo taxes, heat, building insurance, parking, water)
Locker
Exclusive
Exposure
East
Possession
60-90 days
Cross street
Queen St/Glen Manor
Community
The Beaches
City
Toronto

Rooms

  • Living Room

    17' 6" × 17'

    Flat

    Dining Room

  • Dining Room

    13' 8" × 9' 2"

    Flat

    Hardwood Floor, Window, Combined w/Living

  • Kitchen

    13' 8" × 12' 4"

    Flat

    Hardwood Floor, Backsplash, Stainless Steel Appl

  • Primary Bedroom

    13' 9" × 9' 4"

    Flat

    Hardwood Floor, Window, B/I Closet

  • Bedroom 2

    11' 11" × 9' 1"

    Flat

    Hardwood Floor, Window, Closet

  • Locker

    18' 3" × 17'

    Basement

Room measurements are provided by the listing brokerage, converted from metres. They are deemed reliable but not guaranteed; verify before relying on them.

Location

The Beaches · Toronto, near Queen St/Glen Manor

25 Scarboro Beach Boulevard, Unit Upper, Toronto

Approximate location, placed by postal code. Map data © OpenStreetMap contributors, tiles by OpenFreeMap.

Mortgage estimate

$4,158per month

$187,800 down · 4.5% · 25 years

Down payment

%
Open the full calculator

An estimate, not a quote. Less than 20% down adds mortgage default insurance to the loan.

Toronto

Similar homes nearby

See more homes

7646 Yonge Street

Want to see it in person? We will book it.

Private showings usually happen within a day or two. We confirm the time with the listing brokerage and meet you at the door, with our honest read on the home and its price.