1 / 24
Condo

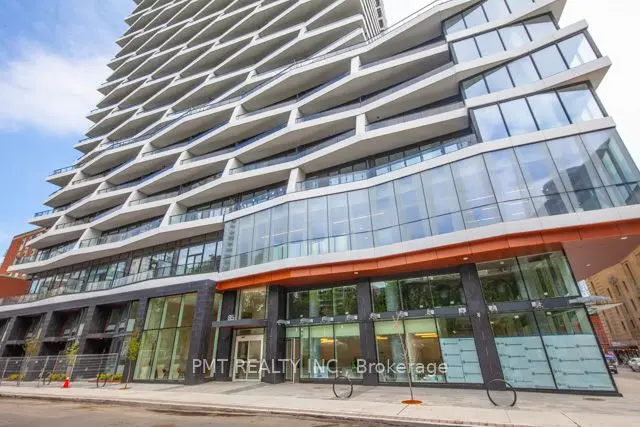
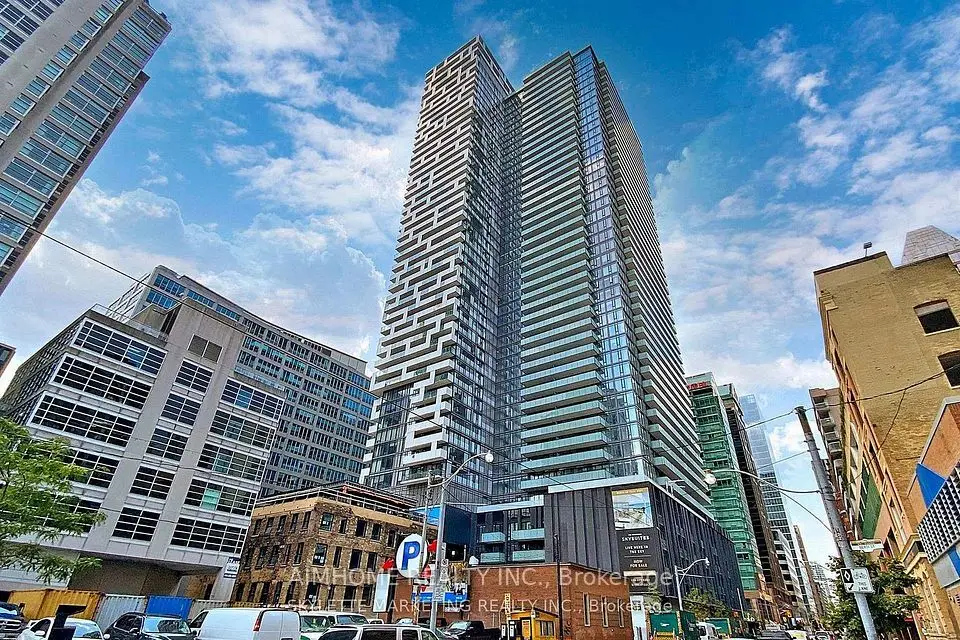
25 Richmond Street E, Unit 312

Church-Yonge Corridor · Toronto, M5C 0A6

$559,900

Beds
1+1
Baths
1
Size
700-799 ft²
Type
Condo
Listed
29 days
MLS®
C13852100

About this home

<<< Welcome to Yonge + Rich Condo, Prime Toronto Downtown Location! Stunning! New Large unit 723 Sqft. 1 Bedroom + Den layout, Large Den Can Be Used For 2nd Bedroom or Home Office. Great Floor Plan, Unit Features Floor To Ceiling Windows. Bright with Natural Light. <<< Open Concept Living/Dining. Very Functional Layout for Modern Luxurious Living/Entertaining in Heart of Toronto >>> Large Unit Features Elegant Finishes, Engineered hardwood floor throughout, Modern Kitchen and Quartz Countertop, Backsplashes, Lots of Cabinetry. Primary Bedroom Features Large Wall-to-Wall Closet, Spacious Bathroom with Spa-inspired Shower hardware. <<<Enjoy the Luxury World Class Amenities with Quiet Relaxation Areas. Gym/Fitness Room, Yoga/Pillate Studio, Fitness Centre, Steam Room, Reading Lounge, Outdoor Pool, Poolside Lounge, Hot Plunge, BBQ Area, Billiards Room & More. <<< Easy Access To Subway, Underground Path, Eaton Centre, University of Toronto, TMU, Financial District + Entertainment District. Don't Miss Out!

Property details

MLS® number
C13852100
Property type
Condo Apartment
Style
Apartment
Bedrooms
1+1
Bathrooms
1
Kitchens
1
Interior size
700-799 ft²
Approximate age
0-5 years
Heating
Forced Air, Other
Cooling
Central Air
Parking
0 total, garage: underground
Exterior
Brick, Concrete
Property taxes
$3,507 (2025)
Maintenance fee
$627 (includes water, common elements, building insurance)
Locker
Ensuite+Common
Exposure
South
Possession
30/60
Cross street
Yonge & Richhmond
Community
Church-Yonge Corridor
City
Toronto

Rooms

  • Living Room

    24' 10" × 10' 11"

    Flat

    Hardwood Floor, Combined w/Dining, Juliette Balcony

  • Dining Room

    24' 10" × 10' 11"

    Flat

    Hardwood Floor, Combined w/Living, Open Concept

  • Kitchen

    24' 10" × 10' 11"

    Flat

    Hardwood Floor, Combined w/Dining, Open Concept

  • Primary Bedroom

    12' 10" × 7' 10"

    Flat

    Hardwood Floor, Window, Mirrored Closet

  • Den

    10' 5" × 8' 6"

    Flat

    Hardwood Floor, Separate Room

  • Bathroom

    Flat

Room measurements are provided by the listing brokerage, converted from metres. They are deemed reliable but not guaranteed; verify before relying on them.

Location

Church-Yonge Corridor · Toronto, near Yonge & Richhmond

25 Richmond Street E, Unit 312, Toronto

Approximate location, placed by postal code. Map data © OpenStreetMap contributors, tiles by OpenFreeMap.

Mortgage estimate

$2,479per month

$111,980 down · 4.5% · 25 years

Down payment

%
Open the full calculator

An estimate, not a quote. Less than 20% down adds mortgage default insurance to the loan.

Toronto

Similar homes nearby

See more homes

7646 Yonge Street

Want to see it in person? We will book it.

Private showings usually happen within a day or two. We confirm the time with the listing brokerage and meet you at the door, with our honest read on the home and its price.