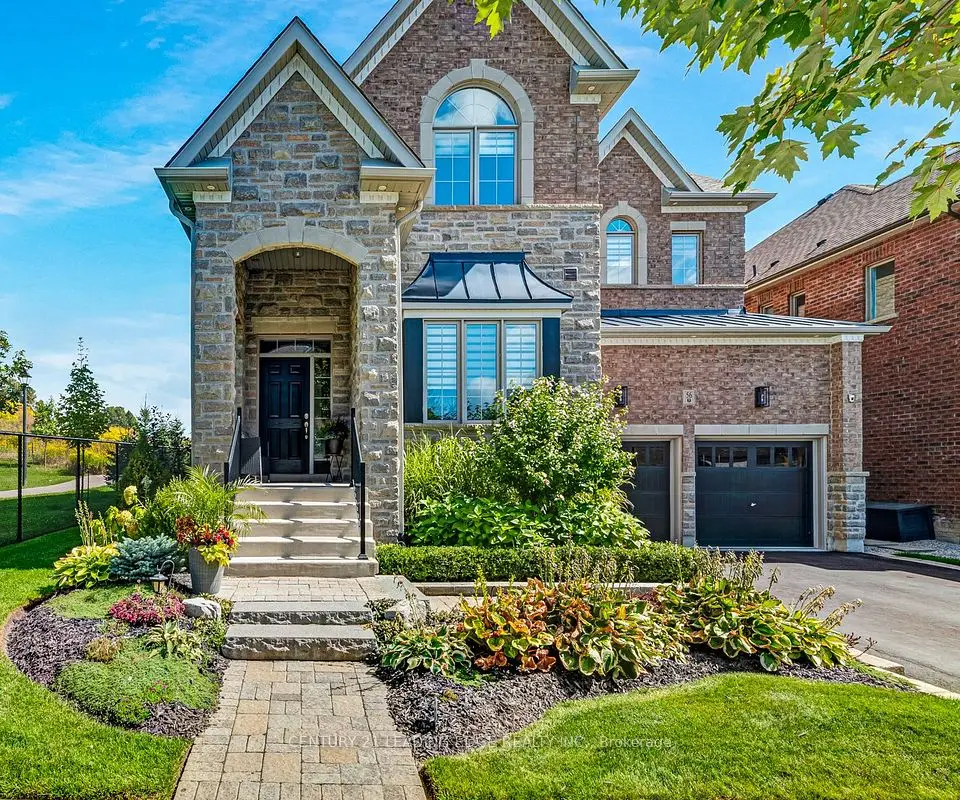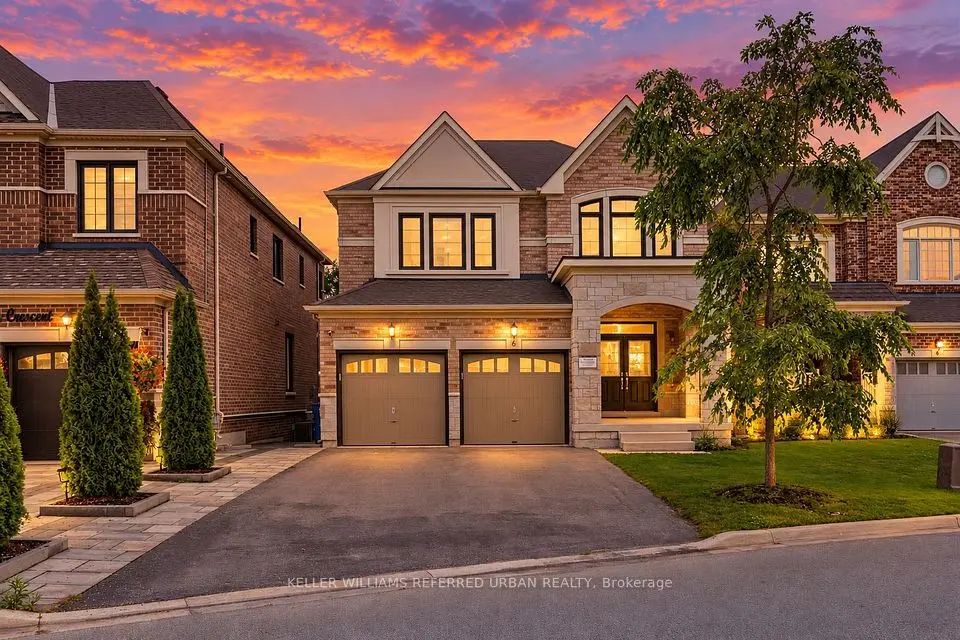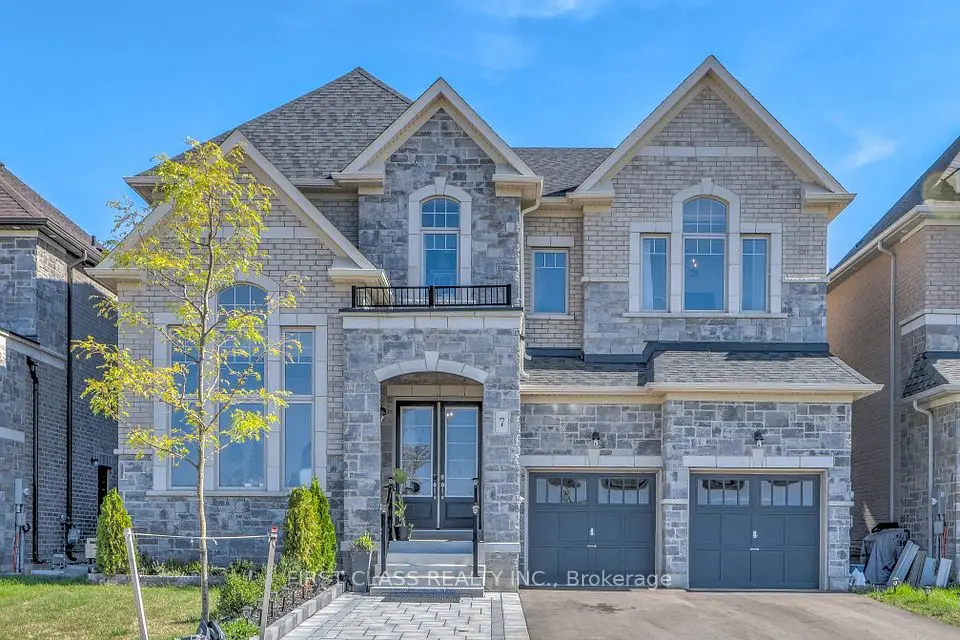
1 / 36
NewDetached

25 Morton Avenue

Sharon · East Gwillimbury, L0G 1V0

$1,489,900

Beds
5
Baths
4
Size
2,000-2,500 ft²
Type
Detached
Listed
1 day
MLS®
N14159960

About this home

Welcome to 25 Morton Avenue a beautifully renovated and meticulously upgraded home nestled in a quiet, mature, tree-lined Sharon neighbourhood. Featuring a comprehensive, top-to-bottom redesign, this property blends modern comfort with complete mechanical peace of mind. The open-concept main floor boasts soaring partial cathedral ceilings, custom wood flooring, solid wood trim, a cozy wood-burning fireplace, and a brand-new custom kitchen with a center island and premium appliances. Every detail has been thoughtfully addressed, including four brand-new bathrooms featuring a basement spa retreat with a steam shower alongside three new staircases, custom remote blinds, and hardwired internet in every bedroom. Behind the scenes, the home has been heavily upgraded with a completely replaced electrical system (aluminum wiring removed), brand-new plumbing replacing old copper and cast iron, a new HVAC venting system, a water softener and reverse osmosis setup, enhanced sump and septic pumps, and a restored flat roof with a terrace parapet. The private backyard is an entertainer's oasis complete with professional landscaping, stonework, a restored waterfall, a bromine hot tub, brand-new front and back decks, and a fully insulated and powered backyard shed offering versatile extra space. Complete with custom fencing, new main-floor and basement windows featuring 4-mil security glass, hardwired security cameras, and an alarm system, this is a truly turn-key home ready for you to move right in.

Property details

MLS® number
N14159960
Property type
Detached
Style
1 1/2 Storey
Bedrooms
5
Bathrooms
4
Kitchens
1
Interior size
2,000-2,500 ft²
Lot
122 × 124.5 ft
Basement
Finished, Separate Entrance
Heating
Forced Air, Gas
Cooling
Central Air
Parking
7 total, garage: detached
Fireplace
Yes
Exterior
Brick
Property taxes
$5,370 (2026)
Possession
Flexible
Cross street
Leslie / Mount Albert
Community
Sharon
City
East Gwillimbury

Rooms

  • Kitchen

    11' 6" × 10'

    Main

  • Living Room

    25' 2" × 11' 4"

    Main

    Combined w/Br

  • Breakfast

    25' 2" × 11' 4"

    Main

    Combined w/Living

  • Primary Bedroom

    13' 5" × 13' 5"

    Main

  • Bedroom 2

    11' 2" × 9' 1"

    Main

  • Bedroom 3

    12' × 13' 3"

    Second

  • Bedroom 4

    11' 10" × 11' 10"

    Second

  • Recreation

    19' 1" × 23' 10"

    Basement

  • Bedroom 5

    12' 5" × 11' 6"

    Basement

  • Room

Room measurements are provided by the listing brokerage, converted from metres. They are deemed reliable but not guaranteed; verify before relying on them.

Location

Sharon · East Gwillimbury, near Leslie / Mount Albert

25 Morton Avenue, East Gwillimbury

Approximate location, placed by postal code. Map data © OpenStreetMap contributors, tiles by OpenFreeMap.

Mortgage estimate

$6,597per month

$297,980 down · 4.5% · 25 years

Down payment

%
Open the full calculator

An estimate, not a quote. Less than 20% down adds mortgage default insurance to the loan.

East Gwillimbury

Similar homes nearby

See more homes
  • NewDetached

    $1,490,000

    7 Cranley Road

    Sharon · East Gwillimbury

    4bedrooms4bathrooms3,500-5,000 ft²interior
    MLS® N14157288
  • NewDetached

    $1,479,000

    56 Walter Tunny Crescent

    Sharon · East Gwillimbury

    4bedrooms4bathrooms3,500-5,000 ft²interior
    MLS® N14145058
  • Detached

    $1,399,000

    6 Sharonview Crescent

    Sharon · East Gwillimbury

    4+2bedrooms5bathrooms2,500-3,000 ft²interior
    MLS® N14134586

7646 Yonge Street

Want to see it in person? We will book it.

Private showings usually happen within a day or two. We confirm the time with the listing brokerage and meet you at the door, with our honest read on the home and its price.