1 / 30
Condo

25 McMahon Drive, Unit 1101

Bayview Village · North York, M2K 0J1

$468,000

Beds
1+1
Baths
1
Size
500-599 ft²
Type
Condo
Listed
20 days
MLS®
C14130898

About this home

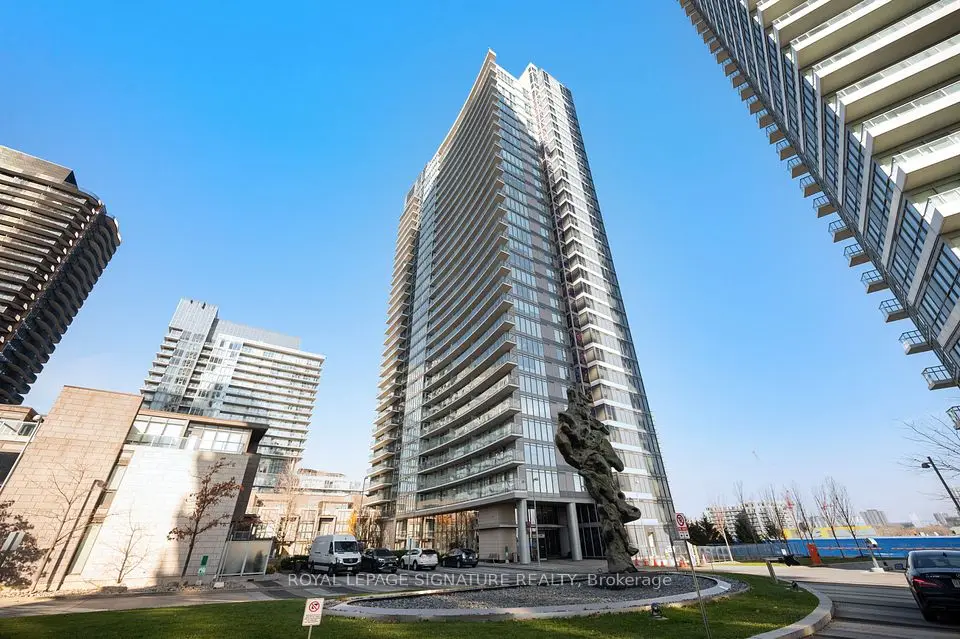
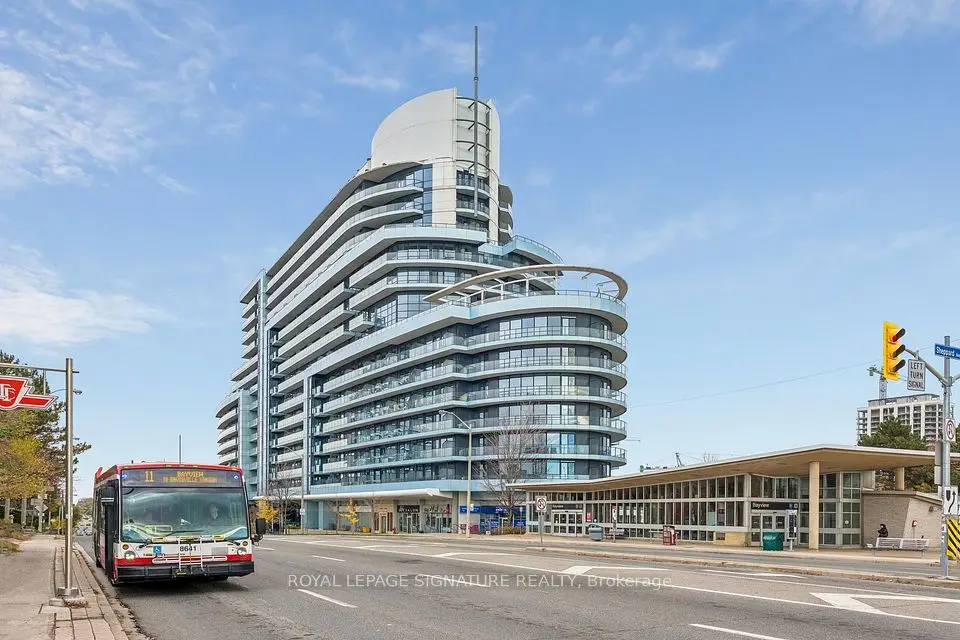
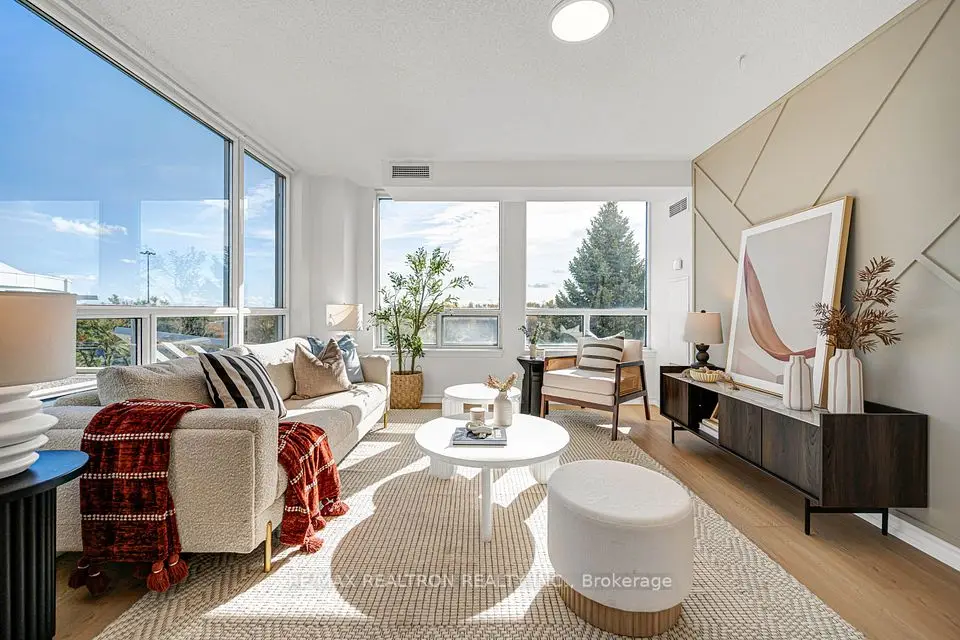
Experience Elevated Urban Living At Saisons Condos, East Tower, In The Prestigious Concord Park Place Community! This Bright & Beautifully Appointed Residence Offers 530 Sq.Ft. Of Interior Living Space Plus An Impressive 120 Sq.Ft. Private Balcony, For 650 Sq.Ft. Of Total Space. Featuring 9-Ft Ceilings, Floor-To-Ceiling Windows, And Contemporary High-End Finishes Throughout, The Thoughtfully Designed Interior Showcases A Modern Kitchen With Built-In Appliances, Quartz Countertops & Matching Backsplash, And Elegant Valance Lighting. The Bedroom Features A Built-In Closet Organizer, While The Spacious Balcony Boasts Stylish Tiled Flooring And An Electric Heater, Creating An Inviting Outdoor Retreat To Enjoy Year-Round. Residents Enjoy Exclusive Access To The World-Class Concord Mega Club, Offering An Extraordinary Collection Of Resort-Inspired Amenities, Including A Multi-Lane Swimming Pool, Whirlpool, Sauna, Full-Size Basketball, Volleyball & Badminton Courts, Tennis Court, Golf Simulator, Putting Green, Bowling Lounge, Billiards, Multiple Fitness & Yoga Studios, Japanese Zen Garden, Tea Room, Piano Lounge, Wine Lounge, Indoor & Outdoor Children's Play Areas, BBQ Areas, Guest Suites, Ballroom, Banquet Room & Much More. Unbeatable Location Just Steps To Bessarion Subway Station And The State-Of-The-Art Community Centre, With Easy Access To Bayview Village Shopping Centre, IKEA, Canadian Tire, Supermarkets, North York General Hospital, Hwy 401 & 404. Includes 1 Parking Space & 1 Locker. More Than Just A Home, Enjoy A Lifestyle Of Exceptional Convenience, Comfort & Luxury At Heart of North York!

Property details

MLS® number
C14130898
Property type
Condo Apartment
Style
Apartment
Bedrooms
1+1
Bathrooms
1
Kitchens
1
Interior size
500-599 ft²
Heating
Forced Air, Gas
Cooling
Central Air
Parking
1 total, garage: underground
Exterior
Concrete
Property taxes
$2,790 (2026)
Maintenance fee
$551 (includes building insurance, heat, water, common elements, parking, cac)
Locker
Owned
Exposure
South East
Possession
Immediate
Cross street
Leslie & Sheppard
Community
Bayview Village
City
North York

Rooms

  • Living Room

    18' 3" × 9' 11"

    Flat

    Combined w/Dining, Window Floor to Ceiling, W/O To Balcony

  • Dining Room

    18' 3" × 9' 11"

    Flat

    Combined w/Living, Window Floor to Ceiling, Pot Lights

  • Kitchen

    18' 3" × 9' 11"

    Flat

    Modern Kitchen, B/I Appliances, Pot Lights

  • Primary Bedroom

    9' 5" × 9' 9"

    Flat

    Window Floor to Ceiling, 4 Pc Bath, B/I Closet

  • Den

    8' × 6' 6"

    Flat

    Glass Doors, Laminate, Separate Room

Room measurements are provided by the listing brokerage, converted from metres. They are deemed reliable but not guaranteed; verify before relying on them.

Location

Bayview Village · North York, near Leslie & Sheppard

25 McMahon Drive, Unit 1101, North York

Map data © OpenStreetMap contributors, tiles by OpenFreeMap.

Mortgage estimate

$2,072per month

$93,600 down · 4.5% · 25 years

Down payment

%
Open the full calculator

An estimate, not a quote. Less than 20% down adds mortgage default insurance to the loan.

North York

Similar homes nearby

See more homes
  • NewCondo

    $485,000

    1 Rean Drive, Unit 408

    Bayview Village · North York

    2bedrooms2bathrooms900-999 ft²interior
    MLS® C14195514

7646 Yonge Street

Want to see it in person? We will book it.

Private showings usually happen within a day or two. We confirm the time with the listing brokerage and meet you at the door, with our honest read on the home and its price.