1 / 41
Detached

25 Leafield Drive

L'Amoreaux · Scarborough, M1W 2R2

$1,799,000

Beds
3+1
Baths
4
Size
2,000-2,500 ft²
Type
Detached
Listed
142 days
MLS®
E13419826

About this home

Beautifully maintained by its original owner, 25 Leafield is a rare all brick bungaloft offering the perfect blend of comfort, versatility, and long term value. Designed with downsizers and multigenerational living in mind, this home features 3 plus 1 bedrooms and 3.5 baths, including a main floor primary retreat with a walk in closet complete with built ins and a 5 piece ensuite, plus two spacious additional bedrooms upstairs.The main level and loft boast gleaming hardwood floors and soaring ceilings, while the main floor laundry with garage access adds everyday convenience. The kitchen is a true showpiece, featuring solid wood cabinetry, granite counters, backsplash, stainless steel appliances, extended cabinetry, crown moulding, and a centre island ideal for both cooking and entertaining. Beautiful walk out off kitchen area to fully fenced yard and maintenance free deck. The fully finished basement offers exceptional flexibility with its own separate entrance completed by the builder, full kitchen with granite counters & full size built in appliances, pot lights, two cantinas/cold room, dining area, living room, spacious bedroom with large walk in closet with custom built in storage, and full bath, creating an excellent option for extended family, guests, or independent living. Set on over 47 feet of frontage, this property also includes a double car garage, ample parking, and a large fenced yard with room to live, host, and grow. Centrally located in Toronto, close to schools, shopping, parks, and major transit routes including Highway 401, Highway 404, TTC, and nearby commuter connections, this is a truly special home in a desirable area, offering space, comfort, and opportunity in one complete package.
Take the virtual tour

Property details

MLS® number
E13419826
Property type
Detached
Style
Bungaloft
Bedrooms
3+1
Bathrooms
4
Kitchens
2
Interior size
2,000-2,500 ft²
Lot
47.11 × 114.79 ft
Basement
Apartment, Finished with Walk-Out, Separate Entrance
Heating
Forced Air, Gas
Cooling
Central Air
Parking
4 total, garage: attached
Fireplace
Natural Gas
Exterior
Brick
Property taxes
$8,023 (2025)
Possession
TBA
Cross street
Victoria Park Ave and Huntingwood Dr
Community
L'Amoreaux
City
Scarborough

Rooms

  • Great Room

    16' × 15' 6"

    Main

    Fireplace, Vaulted Ceiling(s), Pot Lights

  • Dining Room

    15' 6" × 13' 9"

    Main

    Hardwood Floor, Crown Moulding, Open Concept

  • Kitchen

    18' 3" × 15' 11"

    Main

    Granite Counters, Centre Island, Stainless Steel Appl

  • Breakfast

    18' 3" × 15' 11"

    Main

    Tile Floor, W/O To Deck, Tile Floor

  • Primary Bedroom

    12' 3" × 14' 10"

    Main

    5 Pc Ensuite, Walk-In Closet(s), Hardwood Floor

  • Laundry

    7' 10" × 6'

    Main

    Tile Floor, W/O To Garage

  • Bedroom 2

    12' 1" × 13' 11"

    Second

    Hardwood Floor, Window, Double Closet

  • Bedroom 3

    14' 1" × 9' 11"

    Second

    Hardwood Floor, Window, Double Closet

  • Living Room

    12' 4" × 17' 11"

    Basement

    Pot Lights, Window, Vinyl Floor

  • Kitchen

    18' × 18' 10"

    Basement

    Pot Lights, B/I Appliances, Vinyl Floor

  • Breakfast

    18' 3" × 15' 11"

    Basement

    Pot Lights, Combined w/Kitchen, Vinyl Floor

  • Bedroom 4

    15' 1" × 11' 2"

    Basement

    Walk-In Closet(s), Window, Vinyl Floor

  • Utility Room

    10' 4" × 4' 4"

    Basement

  • Utility Room

    8' 10" × 7'

    Basement

  • Cold Room/Cantina

    18' 5" × 8' 9"

    Basement

  • Cold Room/Cantina

    6' 2" × 15' 11"

    Basement

  • Laundry

    10' 7" × 6' 8"

    Basement

Room measurements are provided by the listing brokerage, converted from metres. They are deemed reliable but not guaranteed; verify before relying on them.

Location

L'Amoreaux · Scarborough, near Victoria Park Ave and Huntingwood Dr

25 Leafield Drive, Scarborough

Approximate location, placed by postal code. Map data © OpenStreetMap contributors, tiles by OpenFreeMap.

Mortgage estimate

$7,966per month

$359,800 down · 4.5% · 25 years

Down payment

%
Open the full calculator

An estimate, not a quote. Less than 20% down adds mortgage default insurance to the loan.

Scarborough

Similar homes nearby

See more homes
  • Detached

    $1,599,000

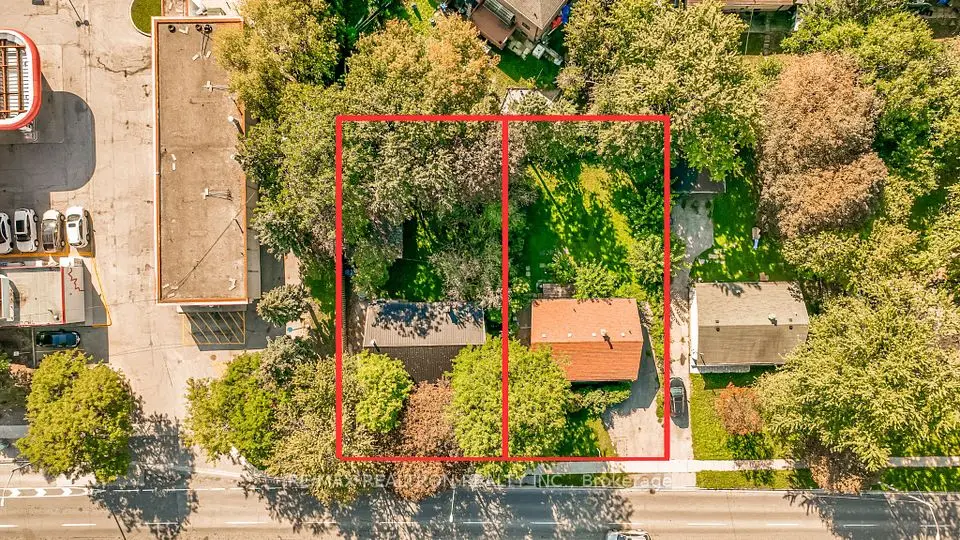
    3859 Finch Avenue E

    L'Amoreaux · Scarborough

    6+1bedrooms1bathroom700-1,100 ft²interior
    MLS® E13886474
  • Detached

    $1,498,000Price change

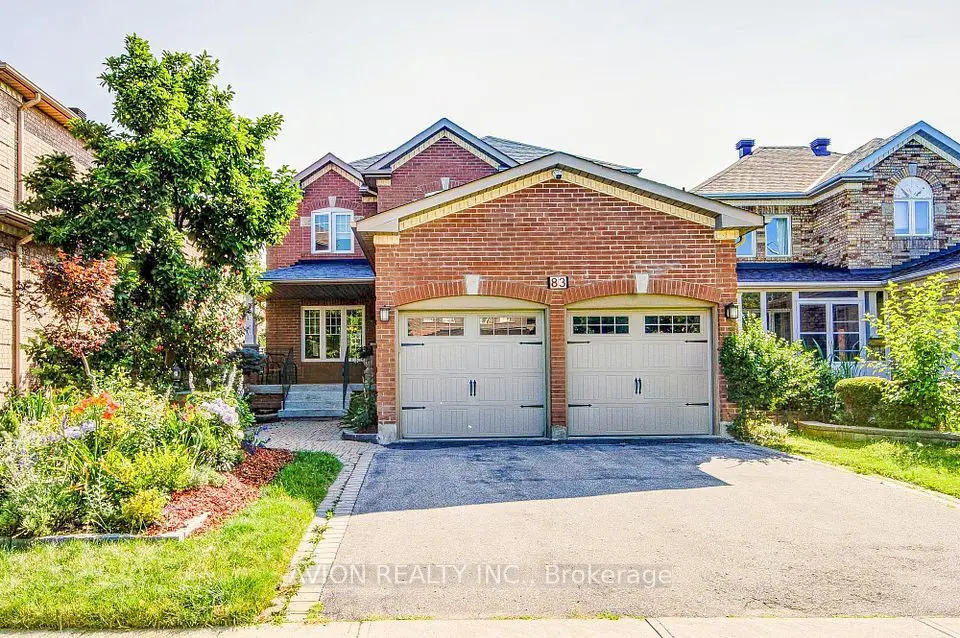
    83 Stonebridge Boulevard

    L'Amoreaux · Scarborough

    4+2bedrooms4bathrooms2,000-2,500 ft²interior
    MLS® E13821820
  • Detached

    $1,999,000

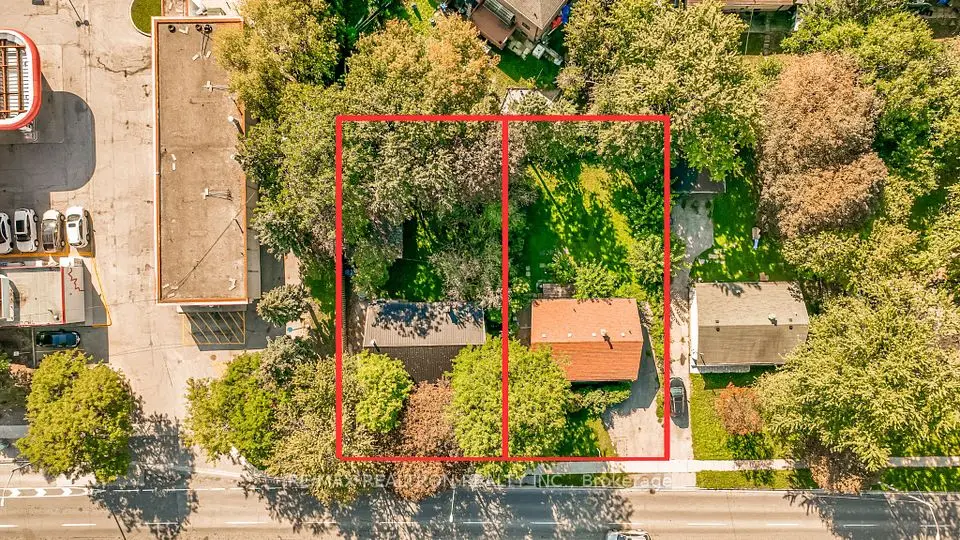
    3857 Finch Avenue E

    L'Amoreaux · Scarborough

    3bedrooms2bathrooms700-1,100 ft²interior
    MLS® E13806218

7646 Yonge Street

Want to see it in person? We will book it.

Private showings usually happen within a day or two. We confirm the time with the listing brokerage and meet you at the door, with our honest read on the home and its price.

25 Leafield Drive, Scarborough | Detached for sale