1 / 1
NewTownhouseOpen house

25 Grenbeck Drive

Milliken · Scarborough, M1V 2H5

$699,000

Beds
3+1
Baths
3
Size
1,100-1,500 ft²
Type
Townhouse
Listed
Listed today
MLS®
E14176944

Open house

  • Saturday, November 14, 2:00 pm to 5:00 pm
  • Sunday, November 15, 2:00 pm to 5:00 pm

Times are Toronto time. Open houses can change, so check with us before you go.

About this home

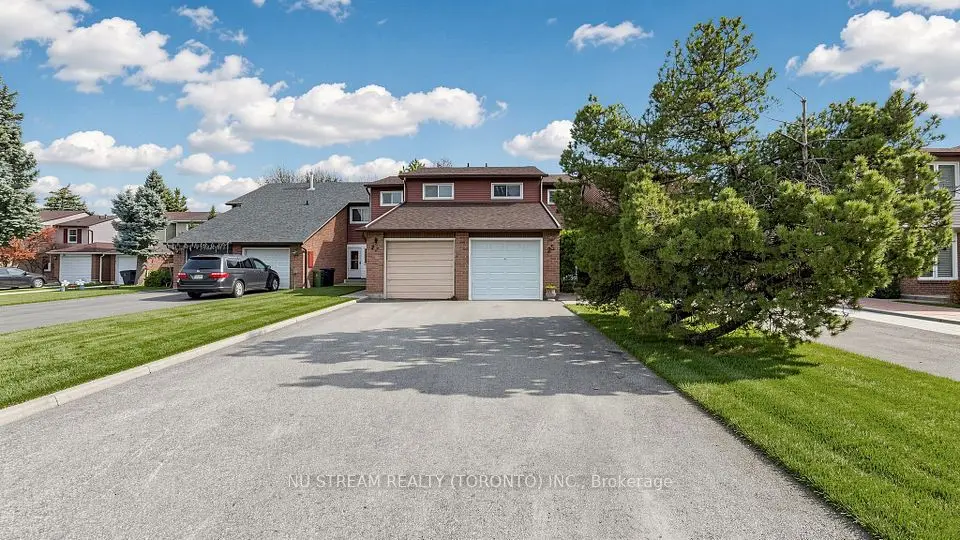
Welcome To This Beautiful Freehold Townhouse In The Desirable Milliken Community! Offering 3+1 Bedrooms And 3 Bathrooms, This Home Features A Functional Layout With Spacious Principal Rooms. The Open-Concept Kitchen Boasts A Centre Island, Providing Extra Counter Space And A Perfect Gathering Spot For Family And Friends. Enjoy The Generously Sized Living Room Combined With Dining Area, Featuring A Walkout To A Fully Fenced Backyard - Perfect For Outdoor Relaxation And Entertaining. The Finished Basement Adds Valuable Living Space, Complete With An Additional Bedroom, Recreation Room And 3-Piece Bathroom, Ideal For Extended Family, Guests Or A Home Office. Single Attached Garage Plus A Private Driveway With Parking For 2 Cars. **Excellent Location In The Heart Of Milliken!** Conveniently Close To Pacific Mall, Milliken GO Station, A Variety Of Restaurants, Asian Supermarkets, Shopping Plazas, Milliken Mills Library & Community Centre, And Nearby Parks And Recreational Facilities. Easy Access To TTC, YRT And Major Roads. Enjoy The Convenience Of An Established, Family-Friendly Neighbourhood With Everything You Need Close By!

Property details

MLS® number
E14176944
Property type
Att/Row/Townhouse
Style
2-Storey
Bedrooms
3+1
Bathrooms
3
Kitchens
1
Interior size
1,100-1,500 ft²
Lot
20 × 110 ft
Basement
Finished
Heating
Forced Air, Gas
Cooling
Central Air
Parking
3 total, garage: attached
Exterior
Brick, Other
Property taxes
$3,967 (2026)
Possession
IMMED/TBA
Cross street
Midland Ave / Steeles Ave E
Community
Milliken
City
Scarborough

Rooms

  • Living Room

    20' × 9' 7"

    Ground

    Living Room

  • Dining Room

    11' × 9' 8"

    Ground

    Dining Room

  • Kitchen

    13' 3" × 9' 1"

    Ground

    Kitchen

  • Primary Bedroom

    15' 9" × 12' 9"

    Second

    Primary Bedroom

  • Bedroom 2

    10' 6" × 10' 9"

    Second

    Bedroom 2

  • Bedroom 3

    9' 10" × 8' 2"

    Second

    Bedroom 3

  • Recreation

    11' 11" × 15' 4"

    Basement

    Recreation

  • Bedroom 4

    10' × 13' 5"

    Basement

    Laminate, Window, Closet

  • Bathroom

    5' 11" × 4' 7"

    Basement

    Tile Floor, 3 Pc Bath

Room measurements are provided by the listing brokerage, converted from metres. They are deemed reliable but not guaranteed; verify before relying on them.

Location

Milliken · Scarborough, near Midland Ave / Steeles Ave E

25 Grenbeck Drive, Scarborough

Approximate location, placed by postal code. Map data © OpenStreetMap contributors, tiles by OpenFreeMap.

Mortgage estimate

$3,095per month

$139,800 down · 4.5% · 25 years

Down payment

%
Open the full calculator

An estimate, not a quote. Less than 20% down adds mortgage default insurance to the loan.

Scarborough

Similar homes nearby

See more homes
  • Semi-detached

    $739,000

    25 Treetops Court

    Milliken · Scarborough

    3bedrooms3bathrooms1,100-1,500 ft²interior
    MLS® E14121970

7646 Yonge Street

Want to see it in person? We will book it.

Private showings usually happen within a day or two. We confirm the time with the listing brokerage and meet you at the door, with our honest read on the home and its price.