1 / 26
Detached

25 Grant Court

Queensville · East Gwillimbury, L9N 0Z3

$1,367,652

Beds
4
Baths
3
Size
2,000-2,500 ft²
Type
Detached
Listed
46 days
MLS®
N13792928

About this home

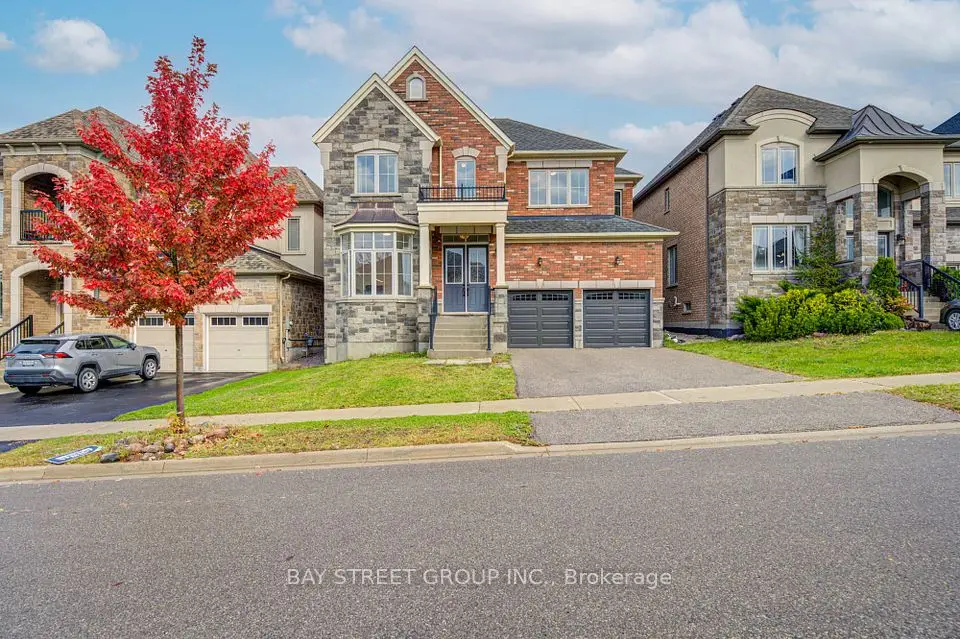
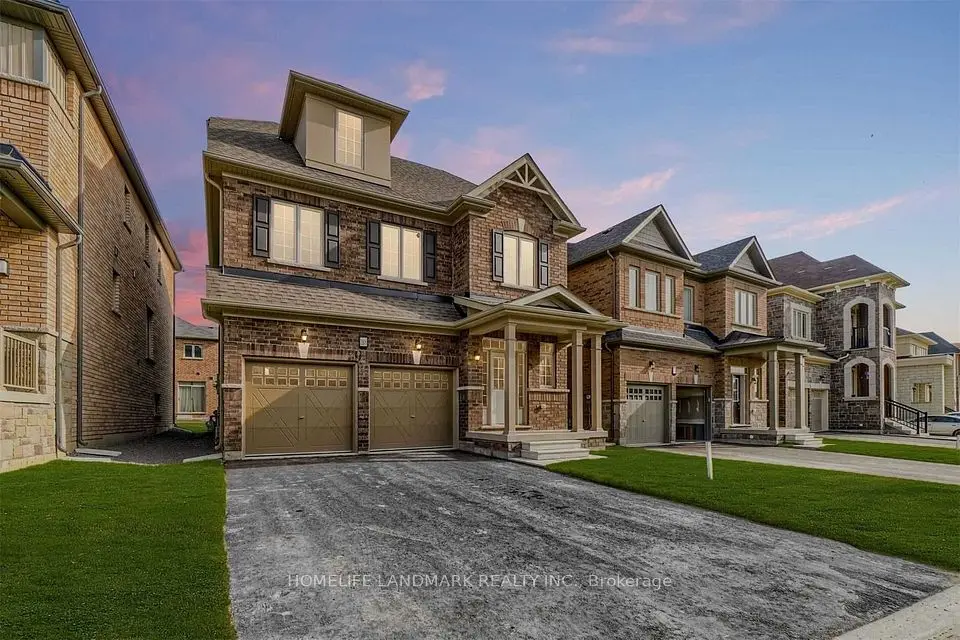
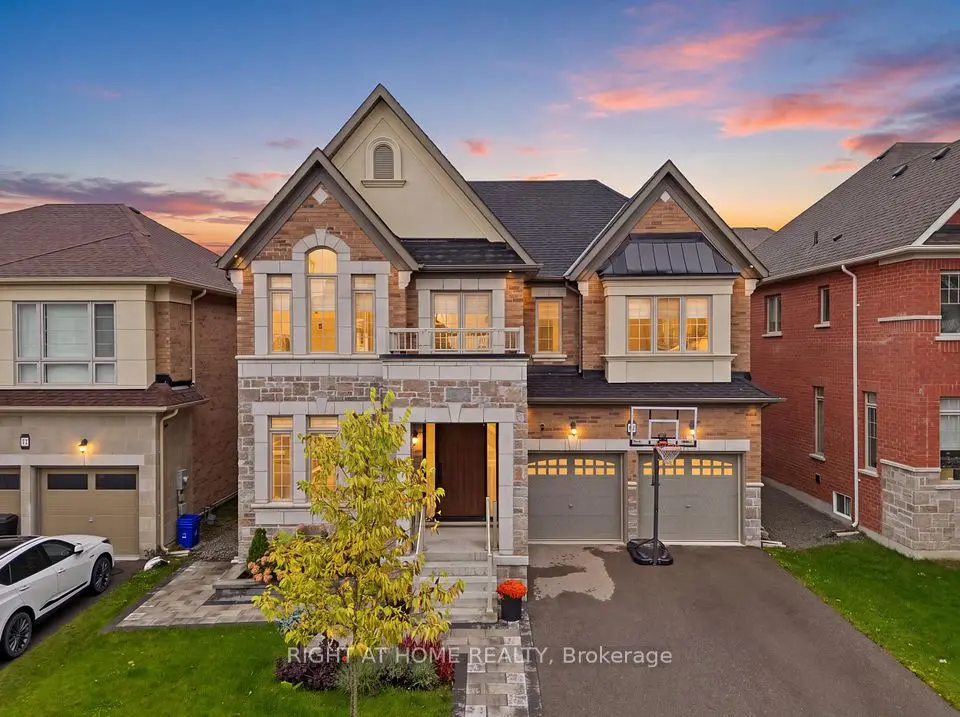
Welcome to 25 Grant Court, a beautifully maintained two-storey family home situated on a premium corner lot in one of East Gwillimbury's desirable neighbourhoods. Offering 4 spacious bedrooms and 3.5 bathrooms, this home combines timeless style with functional living spaces designed for today's family. Step inside to discover elegant hardwood floors, an abundance of natural light streaming through large windows, and a thoughtfully designed layout perfect for both everyday living and entertaining. The heart of the home is the impressive kitchen, featuring a large centre island, stainless steel appliances, and plenty of workspace and storage, ideal for preparing meals while gathering with family and friends. Outside, your private backyard retreat awaits. Enjoy summer days by the sparkling inground pool, unwind on the beautiful stone patio, or host unforgettable outdoor gatherings in this exceptional space. The large corner lot provides added privacy, generous green space, and outstanding curb appeal. The home also offers a two-car garage, ample driveway parking for family and guests, and the comfort and convenience of spacious principal rooms throughout. Whether you're entertaining indoors, relaxing poolside, or creating lasting family memories, 25 Grant Court offers the perfect blend of comfort, style, and outdoor living in a fantastic East Gwillimbury location. This is a home you'll be proud to call your own.
Take the virtual tour

Property details

MLS® number
N13792928
Property type
Detached
Style
2-Storey
Bedrooms
4
Bathrooms
3
Kitchens
1
Interior size
2,000-2,500 ft²
Approximate age
31-50 years
Lot
157.53 × 100 ft
Basement
Partially Finished
Heating
Forced Air, Gas
Cooling
Central Air
Parking
8 total, garage: attached
Fireplace
Yes
Pool
Inground
Exterior
Aluminum Siding, Brick Veneer
Property taxes
$5,899 (2025)
Possession
TBD
Cross street
Queensville Rd / Lesile
Community
Queensville
City
East Gwillimbury

Rooms

  • Bedroom 2

    13' × 11' 5"

    Second

    Hardwood Floor, Large Window

  • Primary Bedroom

    16' 3" × 13' 7"

    Second

    Hardwood Floor, Large Window

  • Bedroom 4

    12' × 14' 3"

    Second

    Hardwood Floor, Large Window

  • Living Room

    13' × 18'

    Main

    Hardwood Floor, Large Window

  • Dining Room

    15' × 13'

    Main

    Hardwood Floor, Large Window

  • Kitchen

    21' 1" × 9' 11"

    Main

    Ceramic Floor, Large Window

  • Bedroom 3

    10' × 10' 1"

    Second

    Hardwood Floor, Large Window

  • Family Room

    11' 10" × 19'

    Main

    Hardwood Floor, Sliding Doors

Room measurements are provided by the listing brokerage, converted from metres. They are deemed reliable but not guaranteed; verify before relying on them.

Location

Queensville · East Gwillimbury, near Queensville Rd / Lesile

25 Grant Court, East Gwillimbury

Approximate location, placed by postal code. Map data © OpenStreetMap contributors, tiles by OpenFreeMap.

Mortgage estimate

$6,056per month

$273,530 down · 4.5% · 25 years

Down payment

%
Open the full calculator

An estimate, not a quote. Less than 20% down adds mortgage default insurance to the loan.

East Gwillimbury

Similar homes nearby

See more homes
  • Detached

    $1,449,900

    59 Watershed Gate

    Queensville · East Gwillimbury

    4bedrooms5bathrooms3,000-3,500 ft²interior
    MLS® N14095406
  • Detached

    $1,199,000Price change

    30 Ben Sinclair Avenue

    Queensville · East Gwillimbury

    4bedrooms4bathrooms3,000-3,500 ft²interior
    MLS® N14087844
  • Detached

    $1,320,000

    188 Frederick Pearson Street

    Queensville · East Gwillimbury

    5bedrooms5bathrooms2,500-3,000 ft²interior
    MLS® N14086988

7646 Yonge Street

Want to see it in person? We will book it.

Private showings usually happen within a day or two. We confirm the time with the listing brokerage and meet you at the door, with our honest read on the home and its price.