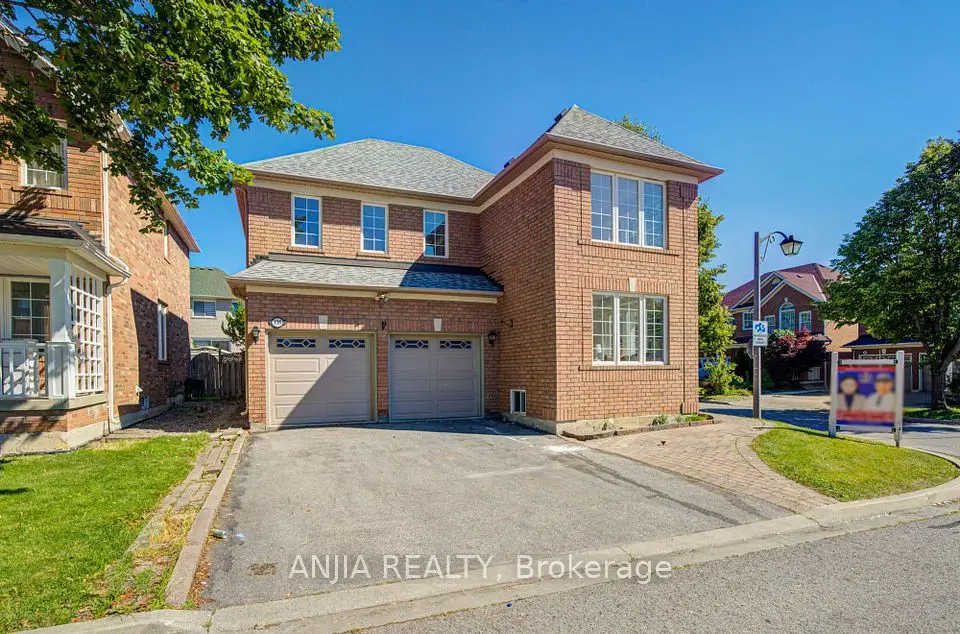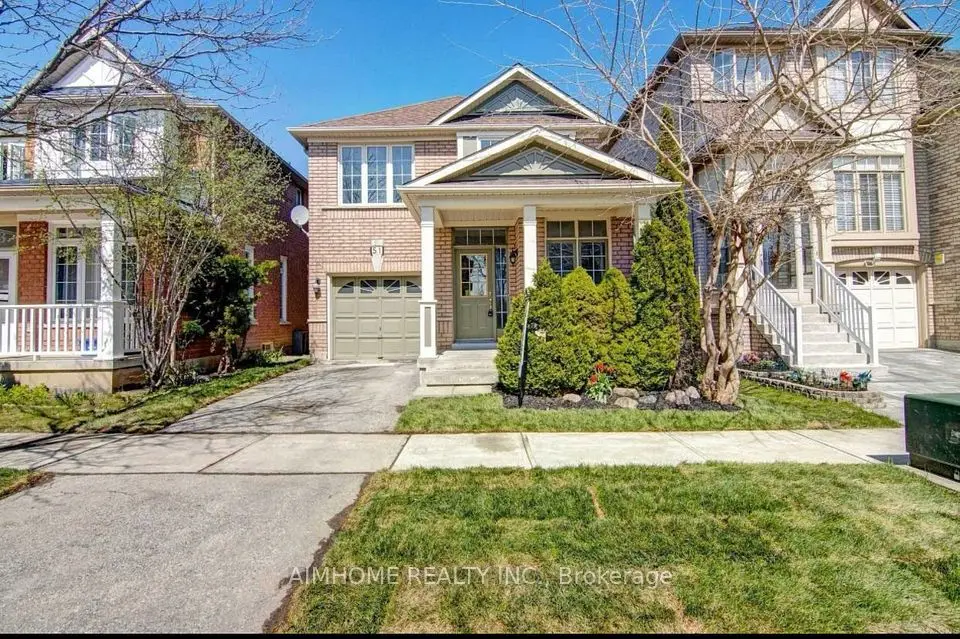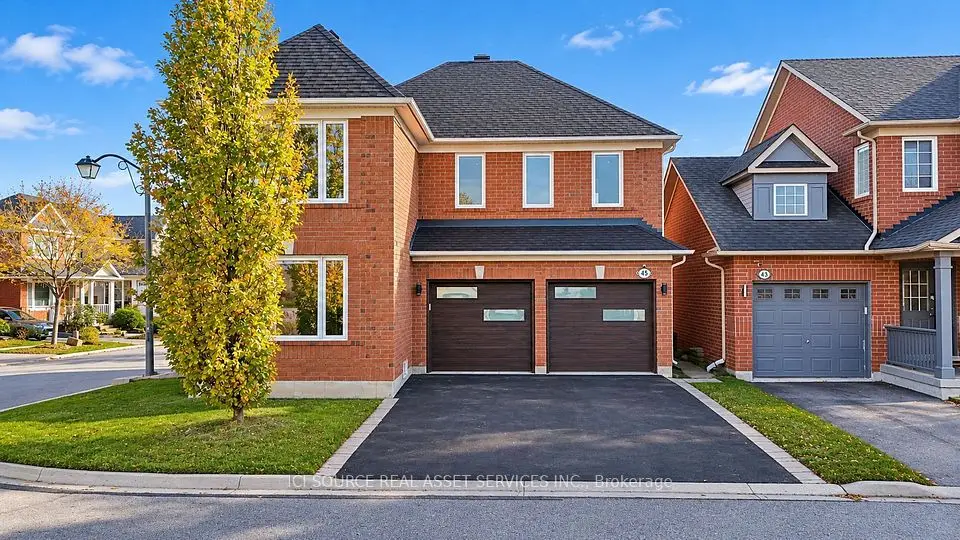
1 / 35
NewDetached

25 Busch Avenue

Berczy · Markham, L6C 0W4

$1,558,000

Beds
4+2
Baths
4
Size
2,000-2,500 ft²
Type
Detached
Listed
1 day
MLS®
N14187714

About this home

Must to see the Elegant House. 2 Mins Walks To Beckett Farm Public School, Top Ranking Pierre Elliott Trudeau H.S., 9 Feet Ceiling both Main and 2nd Floor. Modern Hardwood Flooring Throughout Main floor . Granite Kitchen Counter-Top and new Large-format Sintered stone Backsplash. S/S appliances and upgrade Gas stove. Upgrade most of Modern Electrical Lighting Fixtures. 4 Cozy Size Bedrooms and Laundry on 2nd floor. Fantastic California Shutters throughout main floor and all bedrooms. Professional finished walkout basement include Extra 2 Br and kitchen and living area, Potential rent income. Interlock Drive Way No Side Walk ,More Parking space , Lovely Deck and south view backyard.
Take the virtual tour

Property details

MLS® number
N14187714
Property type
Detached
Style
2-Storey
Bedrooms
4+2
Bathrooms
4
Kitchens
2
Interior size
2,000-2,500 ft²
Lot
34.15 × 90.31 ft
Basement
Finished with Walk-Out
Heating
Forced Air, Gas
Cooling
Central Air
Parking
3 total, garage: attached
Fireplace
Family Room, Natural Gas
Exterior
Brick
Property taxes
$6,639 (2025)
Possession
60 days ;TBA
Cross street
Kennedy Rd/16th ave
Community
Berczy
City
Markham

Rooms

  • Family Room

    17' 7" × 13'

    Main

    Hardwood Floor, Gas Fireplace, California Shutters

  • Dining Room

    13' 9" × 10'

    Main

    Hardwood Floor, Combined w/Living, Open Concept

  • Living Room

    13' 9" × 10'

    Main

    Hardwood Floor, Combined w/Dining, Open Concept

  • Kitchen

    12' 7" × 10' 10"

    Main

    Open Concept, Stainless Steel Appl, Centre Island

  • Breakfast

    9' 10" × 9'

    Main

    Open Concept, Combined w/Kitchen, W/O To Deck

  • Primary Bedroom

    15' 7" × 11' 5"

    Second

    5 Pc Ensuite, Walk-In Closet(s), South View

  • Bedroom 2

    10' 4" × 13'

    Second

    Closet, Window, California Shutters

  • Bedroom 3

    10' × 11'

    Second

    Closet, Window, California Shutters

  • Bedroom 4

    10' 2" × 10'

    Second

    Closet, Window, California Shutters

  • Laundry

    5' 11" × 5' 3"

    Second

    Laundry Sink, Ceramic Floor

  • Kitchen

    Basement

  • Bedroom

    Basement

  • Bedroom 2

    Basement

  • Kitchen

    Basement

  • Living Room

    Basement

Room measurements are provided by the listing brokerage, converted from metres. They are deemed reliable but not guaranteed; verify before relying on them.

Location

Berczy · Markham, near Kennedy Rd/16th ave

25 Busch Avenue, Markham

Approximate location, placed by postal code. Map data © OpenStreetMap contributors, tiles by OpenFreeMap.

Mortgage estimate

$6,898per month

$311,600 down · 4.5% · 25 years

Down payment

%
Open the full calculator

An estimate, not a quote. Less than 20% down adds mortgage default insurance to the loan.

Markham

Similar homes nearby

See more homes
  • Detached

    $1,399,900

    45 Tower Bridge Crescent

    Berczy · Markham

    4+1bedrooms4bathrooms2,000-2,500 ft²interior
    MLS® N14157176
  • Detached

    $1,368,000

    136 Winston Castle Drive

    Berczy · Markham

    4bedrooms3bathrooms2,000-2,500 ft²interior
    MLS® N14155998
  • Detached

    $1,230,000Price change

    51 Crawford Street

    Berczy · Markham

    3+1bedrooms4bathrooms1,500-2,000 ft²interior
    MLS® N14131284

7646 Yonge Street

Want to see it in person? We will book it.

Private showings usually happen within a day or two. We confirm the time with the listing brokerage and meet you at the door, with our honest read on the home and its price.