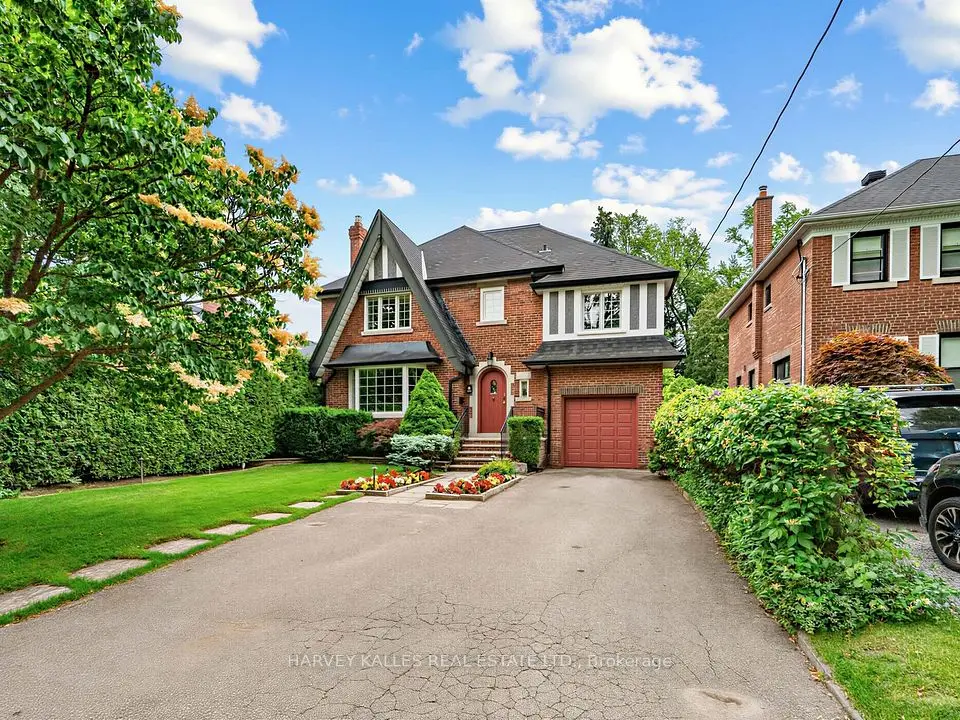
1 / 45
Townhouse

2460A Bayview Avenue

Bridle Path-Sunnybrook-York Mills · North York, M2L 0A3

$2,498,000

Beds
3+1
Baths
5
Size
3,500-5,000 ft²
Type
Townhouse
Listed
160 days
MLS®
C13145610

About this home

Nestled in the highly coveted community at Bayview & York Mills, this luxurious 4+1 bedroom,5-bath townhome blends modern comfort and sophistication. A private elevator services all three levels, boasting over 3,500 sq. ft. of upscale design, soaring ceilings, and an abundance of natural light throughout. Two private rooftop terraces offer the perfect setting for relaxing and entertaining under the stars. The thoughtful layout begins on the main floor with an inviting foyer, elegant home office, large powder room, and a well-purposed mudroom with convenient access to the 2-car garage. The 2nd level flows effortlessly from the contemporary living room showcasing a cozy fireplace and surround sound, leading to an open dining space suited for family gatherings, a 2nd powder room, and a chef's kitchen featuring a spacious breakfast area and generous balcony. The 3rd level master retreat is a serene sanctuary, including a stunning 7-piece ensuite, his-and-hers closets, and a private Juliet balcony, with two additional sunlit bedrooms designed for ample comfort. The lower level features an expansive home gym/rec space, a massive bedroom that doubles as a home theatre, a full bathroom, and laundry room. Fantastically located just steps from premier area amenities, and minutes from top schools, HWY 401, golf courses, and private clubs. A rare lifestyle opportunity in York Mills, where everyday luxury and convenience awaits!

Property details

MLS® number
C13145610
Property type
Att/Row/Townhouse
Style
3-Storey
Bedrooms
3+1
Bathrooms
5
Kitchens
1
Interior size
3,500-5,000 ft²
Lot
18.5 × 71.7 ft
Basement
Finished
Heating
Forced Air, Gas
Cooling
Central Air
Parking
2 total, garage: built-in
Fireplace
Yes
Exterior
Brick
Property taxes
$10,233 (2025)
Possession
TBD
Cross street
Bayview/York Mills
Community
Bridle Path-Sunnybrook-York Mills
City
North York

Rooms

  • Foyer

    Main

    Marble Floor, Walk-In Closet(s)

  • Library

    Main

    B/I Bookcase, Crown Moulding, Window

  • Living Room

    10' 10" × 17' 5"

    Second

    Fireplace, B/I Bookcase, Window

  • Dining Room

    13' 5" × 17' 9"

    Second

    Combined w/Living, Crown Moulding

  • Kitchen

    18' 8" × 8' 6"

    Second

    Centre Island, Stone Counters, B/I Appliances

  • Breakfast

    18' 8" × 9' 2"

    Second

    Open Concept, Pantry, W/O To Balcony

  • Primary Bedroom

    13' 1" × 17' 5"

    Third

    7 Pc Ensuite, His and Hers Closets, W/O To Balcony

  • Bedroom 2

    9' 10" × 8' 6"

    Third

    Double Closet, Window

  • Bedroom 3

    11' 10" × 8' 10"

    Third

    Double Closet, Window

  • Recreation

    11' 2" × 17' 5"

    Lower

    Laminate, Pot Lights

  • Bedroom 4

    19' × 17' 5"

    Lower

    Laminate, Pot Lights, 4 Pc Bath

Room measurements are provided by the listing brokerage, converted from metres. They are deemed reliable but not guaranteed; verify before relying on them.

Location

Bridle Path-Sunnybrook-York Mills · North York, near Bayview/York Mills

2460A Bayview Avenue, North York

Approximate location, placed by postal code. Map data © OpenStreetMap contributors, tiles by OpenFreeMap.

Mortgage estimate

$11,061per month

$499,600 down · 4.5% · 25 years

Down payment

%
Open the full calculator

An estimate, not a quote. Less than 20% down adds mortgage default insurance to the loan.

North York

Similar homes nearby

See more homes
  • Detached

    $2,925,000

    287 St. Leonard's Avenue

    Bridle Path-Sunnybrook-York Mills · North York
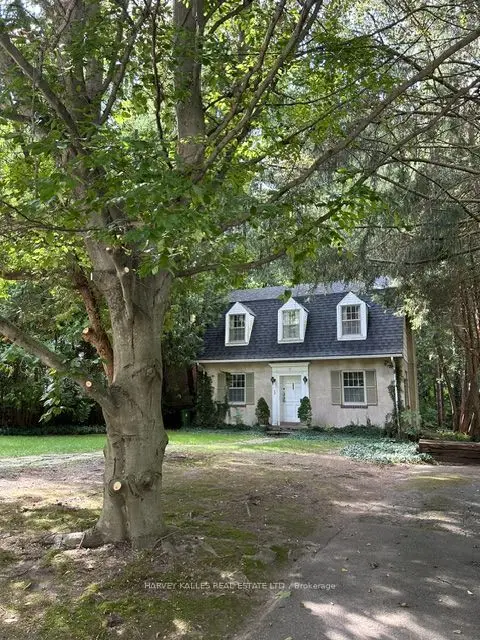
    5+1bedrooms4bathrooms2,500-3,000 ft²interior
    MLS® C13759400
  • Detached

    $2,150,000Price change

    38 Donwoods Drive

    Bridle Path-Sunnybrook-York Mills · North York
    3bedrooms1bathroom1,100-1,500 ft²interior
    MLS® C13655484
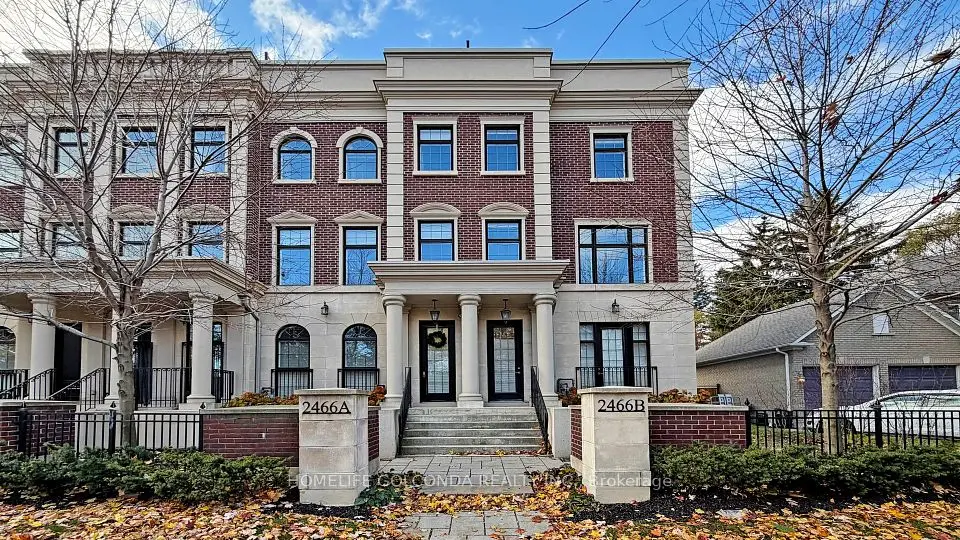
  • Townhouse

    $2,188,000

    2466B Bayview Avenue

    Bridle Path-Sunnybrook-York Mills · North York

    3+1bedrooms5bathrooms3,500-5,000 ft²interior
    MLS® C13617908

7646 Yonge Street

Want to see it in person? We will book it.

Private showings usually happen within a day or two. We confirm the time with the listing brokerage and meet you at the door, with our honest read on the home and its price.