1 / 50
Semi-detached

24 Redheugh Crescent

Steeles · Scarborough, M1W 3C3

$999,000

Price changed since listing

Beds
4+1
Baths
4
Size
1,500-2,000 ft²
Type
Semi-detached
Listed
34 days
MLS®
E13842194

About this home

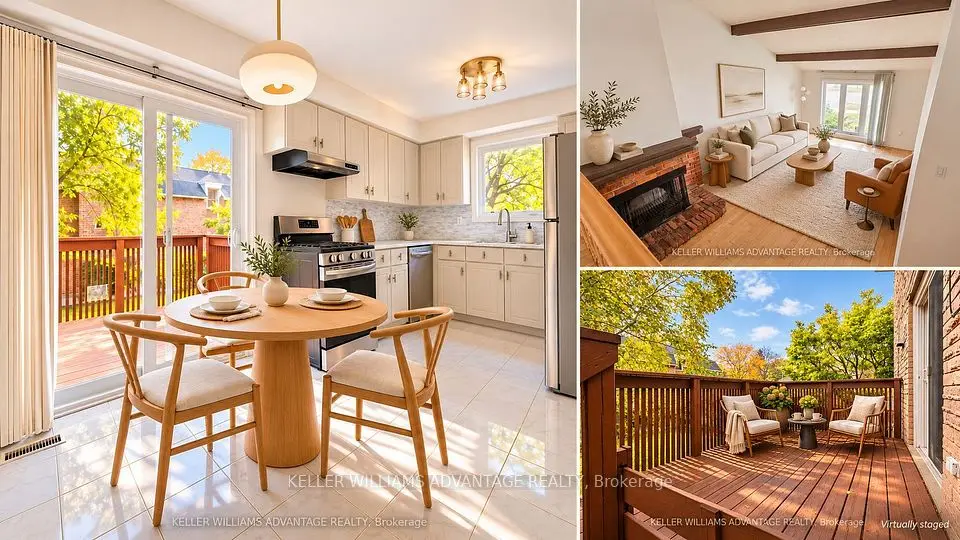
Welcome To 24 Redheugh Cres, A Spacious 4-Bedroom Semi-Detached Home Situated In The Family-Friendly Steeles Community! Offering Approx. 1,616 Sq Ft Of Well-Designed Living Space, This Home Features A Functional Layout With Generous Principal Rooms And Plenty Of Space For The Growing Family.The Main Floor Offers A Bright And Welcoming Combined Living & Dining Room With A Walkout To The Backyard, Creating An Ideal Setting For Everyday Living And Entertaining. The Large Kitchen Features Stainless Steel Appliances, Ample Cabinetry And Plenty Of Counter Space For Family Cooking And Gatherings. The Separate Family Room Is A Wonderful Bonus, Featuring A Wood-Burning Fireplace And Providing A Warm And Comfortable Space To Relax.The Second Floor Features Four Well-Proportioned Bedrooms, Including A Spacious Primary Bedroom With A 4-Piece Ensuite. A Practical Layout Provides Excellent Comfort And Functionality For Family Living.The Separate-Entrance Basement Offers Exceptional Flexibility With A Kitchen, Living Area, Bedroom And 3-Piece Bathroom, Making It Ideal For Extended Family, Guests, A Home Office Or Additional Living Space.Enjoy A Single-Car Garage Plus A Private Driveway With Parking For Two Additional Vehicles. Located On A Quiet Residential Street In The Established Steeles Community, Close To Schools, Parks, Public Transit, Shopping, Restaurants And Everyday Amenities. Enjoy Convenient Access To Fundy Bay Park, Terry Fox Park And L'Amoreaux Park, As Well As David Lewis Public School And Top Ranking Dr. Norman Bethune Collegiate Institute. Easy Access To Steeles Ave, Warden Ave, Birchmount Rd And Markham Rd. A Great Opportunity To Own A Spacious And Versatile Family Home In A Well-Established North Scarborough Neighbourhood!
Take the virtual tour

Property details

MLS® number
E13842194
Property type
Semi-Detached
Style
2-Storey
Bedrooms
4+1
Bathrooms
4
Kitchens
2
Interior size
1,500-2,000 ft²
Lot
25.48 × 100 ft
Basement
Finished, Separate Entrance
Heating
Forced Air, Gas
Cooling
Central Air
Parking
3 total, garage: built-in
Fireplace
Yes
Exterior
Other
Property taxes
$4,865 (2026)
Possession
60/90/Tba
Cross street
Birchmount Rd/Mcnicoll Ave
Community
Steeles
City
Scarborough

Rooms

  • Family Room

    13' 3" × 12' 4"

    Ground

  • Living Room

    17' 3" × 10' 7"

    Main

    Combined w/Dining, W/O To Yard, Hardwood Floor

  • Dining Room

    11' × 10' 11"

    Main

    Combined w/Living, W/O To Yard, Hardwood Floor

  • Kitchen

    16' 9" × 11' 7"

    Main

    Stainless Steel Appl, Family Size Kitchen

  • Primary Bedroom

    18' 2" × 11' 9"

    Second

    4 Pc Ensuite, Window, Closet

  • Bedroom 2

    12' 6" × 8' 4"

    Second

    Large Window, Closet

  • Bedroom 3

    11' 3" × 9' 1"

    Second

    Window, Closet

  • Bedroom 4

    11' 11" × 11' 10"

    Second

    Window, Closet

  • Recreation

    19' × 36' 9"

    Basement

    3 Pc Bath

  • Bedroom 5

    Basement

Room measurements are provided by the listing brokerage, converted from metres. They are deemed reliable but not guaranteed; verify before relying on them.

Location

Steeles · Scarborough, near Birchmount Rd/Mcnicoll Ave

24 Redheugh Crescent, Scarborough

Approximate location, placed by postal code. Map data © OpenStreetMap contributors, tiles by OpenFreeMap.

Mortgage estimate

$4,423per month

$199,800 down · 4.5% · 25 years

Down payment

%
Open the full calculator

An estimate, not a quote. Less than 20% down adds mortgage default insurance to the loan.

Scarborough

Similar homes nearby

See more homes
  • NewDetached

    $1,088,000Price change

    58 Ambercroft Boulevard

    Steeles · Scarborough

    3bedrooms3bathrooms1,500-2,000 ft²interior
    MLS® E14118212
  • Detached

    $915,000

    88 Sandy Haven Drive

    Steeles · Scarborough

    3bedrooms4bathrooms700-1,100 ft²interior
    MLS® E14094398
  • Detached

    $1,200,000

    165 Frank Rivers Drive N

    Steeles · Scarborough

    4+1bedrooms4bathrooms1,500-2,000 ft²interior
    MLS® E14093044

7646 Yonge Street

Want to see it in person? We will book it.

Private showings usually happen within a day or two. We confirm the time with the listing brokerage and meet you at the door, with our honest read on the home and its price.

24 Redheugh Crescent, Scarborough | Semi-detached for sale