1 / 32
Detached

24 Manning Avenue

Trinity-Bellwoods · Toronto, M6J 2K4

$2,099,999

Beds
4+1
Baths
4
Size
2,500-3,000 ft²
Type
Detached
Listed
40 days
MLS®
C13798624

About this home

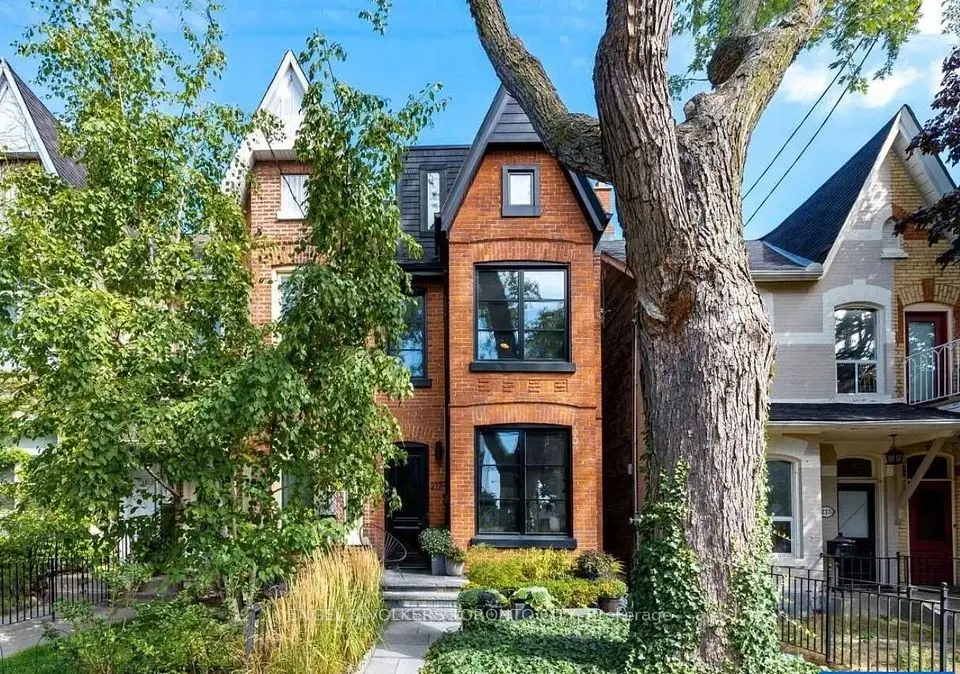
Rare Trinity Bellwoods detached 4-plex with an absolutely STUNNING owner's suite! Spanning over 3,500 sq.ft. of living space just steps from Queen West and the Trinity Bellwoods Park 24 Manning Avenue offers an unmatched opportunity to reside in a premier downtown location while substantially offsetting your carrying costs. This versatile multi-unit property features a luxurious main-floor owner's suite alongside three quality tenants already in place to provide immediate, reliable income. Capital improvements offer complete peace of mind, highlighted by a newly finished basement unit and brand-new A/C units in the main floor and basement units. The owner's suite dazzles with historic elegance, boasting intricate plaster crown mouldings, a sunlit bay window, a spacious principal bedroom, and a seamless walkout to a tranquil urban Zen garden. Complete with a rare detached garage, you can live comfortably while building equity, or seamlessly convert this grand 2.5-storey Victorian beauty back into a massive single-family sanctuary. Historic character, prime location, and outstanding financial upside all in one package.
Take the virtual tour

Property details

MLS® number
C13798624
Property type
Detached
Style
2 1/2 Storey
Bedrooms
4+1
Bathrooms
4
Kitchens
4
Interior size
2,500-3,000 ft²
Lot
25 × 90.5 ft
Basement
Apartment, Separate Entrance
Heating
Radiant, Gas
Cooling
Wall Unit(s)
Parking
1 total, garage: detached
Fireplace
Yes
Exterior
Brick
Property taxes
$8,536 (2026)
Possession
Flexible
Cross street
Queen St W & Manning
Community
Trinity-Bellwoods
City
Toronto

Rooms

  • Living Room

    18' 1" × 13' 5"

    Main

  • Dining Room

    13' 7" × 13' 5"

    Main

  • Kitchen

    11' 1" × 7' 6"

    Main

  • Bedroom

    14' × 12' 5"

    Main

  • Living Room

    14' × 11'

    Second

  • Kitchen

    8' 1" × 7' 9"

    Second

  • Loft

    13' 10" × 12'

    Second

  • Living Room

    18' 1" × 12' 8"

    Second

  • Den

    12' 8" × 6' 9"

    Second

  • Kitchen

    14' × 9' 7"

    Second

  • Bedroom

    16' 1" × 12' 4"

    Third

  • Bedroom 2

    13' 10" × 11' 9"

    Third

  • Bedroom

    12' 8" × 12' 2"

    Basement

  • Kitchen

    13' 11" × 13' 5"

    Basement

  • Living Room

    13' 5" × 11' 7"

    Basement

Room measurements are provided by the listing brokerage, converted from metres. They are deemed reliable but not guaranteed; verify before relying on them.

Location

Trinity-Bellwoods · Toronto, near Queen St W & Manning

24 Manning Avenue, Toronto

Approximate location, placed by postal code. Map data © OpenStreetMap contributors, tiles by OpenFreeMap.

Mortgage estimate

$9,298per month

$420,000 down · 4.5% · 25 years

Down payment

%
Open the full calculator

An estimate, not a quote. Less than 20% down adds mortgage default insurance to the loan.

Toronto

Similar homes nearby

See more homes
  • NewTownhouse

    $1,779,000

    244 Manning Avenue

    Trinity-Bellwoods · Toronto

    3+1bedrooms3bathrooms1,500-2,000 ft²interior
    MLS® C14119670
  • NewTownhouse

    $1,995,000

    243 Claremont Street

    Trinity-Bellwoods · Toronto

    3+1bedrooms3bathrooms1,500-2,000 ft²interior
    MLS® C14115830
  • NewSemi-detached

    $1,988,000

    217 Shaw Street

    Trinity-Bellwoods · Toronto

    3bedrooms3bathrooms1,500-2,000 ft²interior
    MLS® C14105458

7646 Yonge Street

Want to see it in person? We will book it.

Private showings usually happen within a day or two. We confirm the time with the listing brokerage and meet you at the door, with our honest read on the home and its price.