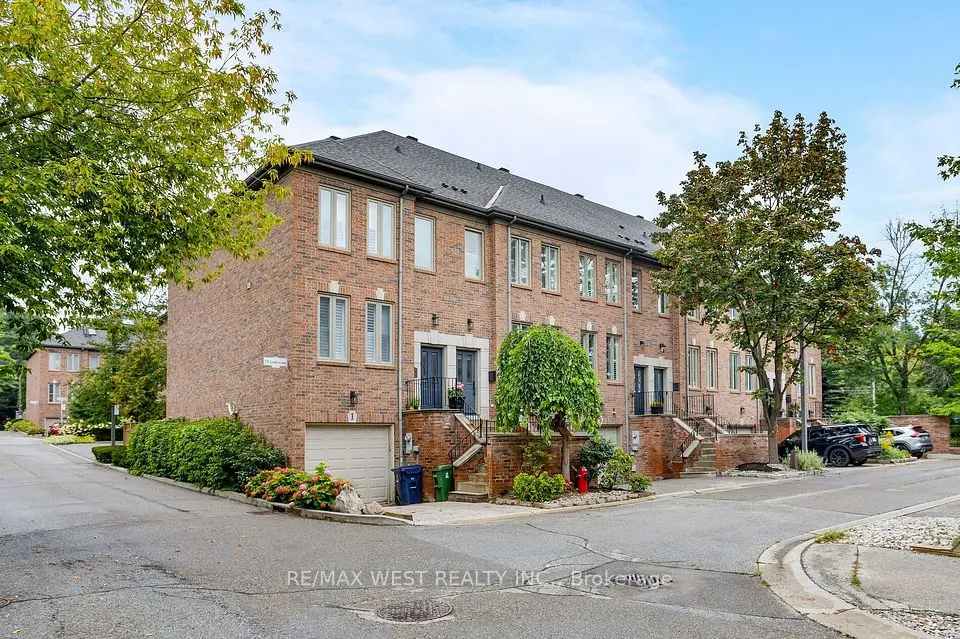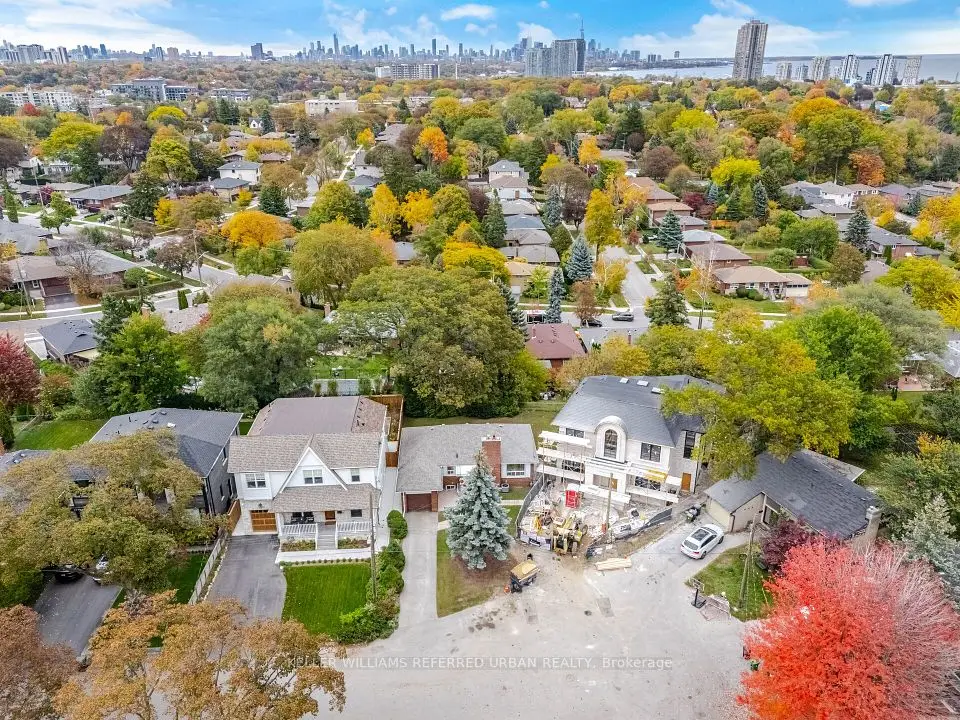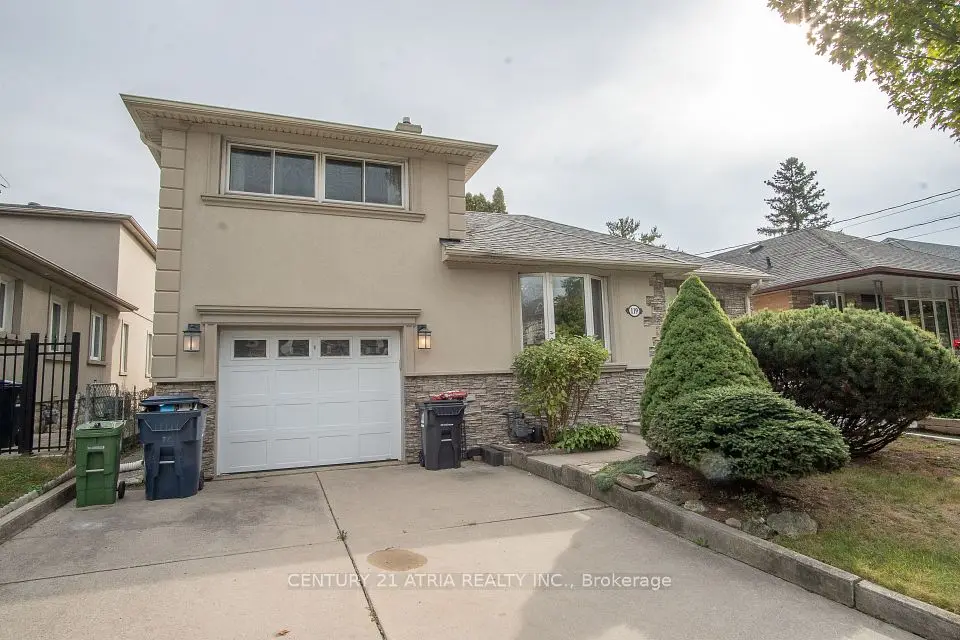
1 / 35
Townhouse

24 Gala Lane

Stonegate-Queensway · Etobicoke, M8Y 0A9

$1,448,000

Beds
3
Baths
3
Size
2,000-2,500 ft²
Type
Townhouse
Listed
34 days
MLS®
W13843396

About this home

FREEHOLD. NO MAINTENANCE FEES. 2300+ SQ. FT. 6-CAR PARKING. Welcome to one of South Etobicoke's most exceptionally spacious townhomes with 9-ft ceilings, hardwood oak floors and an intuitive layout with no wasted space. The home strikes the perfect balance between open-concept living and beautifully defined rooms. Two separate living areas, two fireplaces and an elegant dining room provide plenty of space to gather and entertain, while the generous chef's kitchen features a large island, high-end appliances, pantry pull-outs and newly updated countertops, backsplash, sink and faucet (2026).Escape to the third floor, dedicated entirely to an impressive primary retreat complete with a covered private balcony, walk-in closet, abundant storage and spa-like 5-pc ensuite. Outside, the private, low-maintenance backyard with interlocking patio and gas BBQ hookup creates an effortless extension of the living space for summer entertaining. EV-ready with a Level 2 charger, the home offers exceptional parking with a 2-car garage and 4-car driveway, including a 2-car carport, along with a commercial-grade water softener(2025).Enjoy the best of the South Etobicoke lifestyle with Mimico GO, TTC and the Gardiner nearby, plus convenient access to the waterfront, parks, trails, schools and daycares. Walk to everyday essentials and neighbourhood favourites including Costco, No Frills, Sobeys, SanRemo Bakery, Tom's Dairy Freeze, Great Lakes Brewery and more. A rare combination of space, privacy, parking and convenience-all just minutes from downtown!

Property details

MLS® number
W13843396
Property type
Att/Row/Townhouse
Style
3-Storey
Bedrooms
3
Bathrooms
3
Kitchens
1
Interior size
2,000-2,500 ft²
Lot
22.57 × 68.86 ft
Heating
Forced Air, Gas
Cooling
Central Air
Parking
6 total, garage: built-in
Fireplace
Yes
Exterior
Brick
Property taxes
$5,939 (2026)
Possession
Flexible
Cross street
Royal York/The Queensway
Community
Stonegate-Queensway
City
Etobicoke

Rooms

  • Kitchen

    14' 4" × 11' 10"

    Main

  • Dining Room

    17' 9" × 13' 9"

    Main

  • Living Room

    14' 9" × 11' 2"

    Main

  • Breakfast

    12' 2" × 8' 10"

    Main

  • Powder Room

    5' × 5'

    Main

  • Family Room

    17' 8" × 16' 6"

    Second

  • Bedroom 2

    12' 2" × 10' 3"

    Second

  • Bedroom 3

    12' 2" × 11' 5"

    Second

  • Laundry

    8' × 6' 4"

    Second

  • Bathroom

    10' × 6'

    Second

  • Primary Bedroom

    31' 6" × 16'

    Third

  • Bathroom

    11' × 14'

    Third

  • Room

Room measurements are provided by the listing brokerage, converted from metres. They are deemed reliable but not guaranteed; verify before relying on them.

Location

Stonegate-Queensway · Etobicoke, near Royal York/The Queensway

24 Gala Lane, Etobicoke

Approximate location, placed by postal code. Map data © OpenStreetMap contributors, tiles by OpenFreeMap.

Mortgage estimate

$6,411per month

$289,600 down · 4.5% · 25 years

Down payment

%
Open the full calculator

An estimate, not a quote. Less than 20% down adds mortgage default insurance to the loan.

Etobicoke

Similar homes nearby

See more homes
  • NewDetached

    $1,299,999

    119 Milton Street

    Stonegate-Queensway · Etobicoke

    3bedrooms3bathrooms1,500-2,000 ft²interior
    MLS® W14132426
  • NewTownhouse

    $1,195,000

    175 Grand Avenue, Unit 3

    Stonegate-Queensway · Etobicoke

    3bedrooms2bathrooms1,500-2,000 ft²interior
    MLS® W14129446
  • NewDetached

    $1,587,000

    29 Beaucourt Road

    Stonegate-Queensway · Etobicoke

    2+2bedrooms2bathrooms700-1,100 ft²interior
    MLS® W14127920

7646 Yonge Street

Want to see it in person? We will book it.

Private showings usually happen within a day or two. We confirm the time with the listing brokerage and meet you at the door, with our honest read on the home and its price.