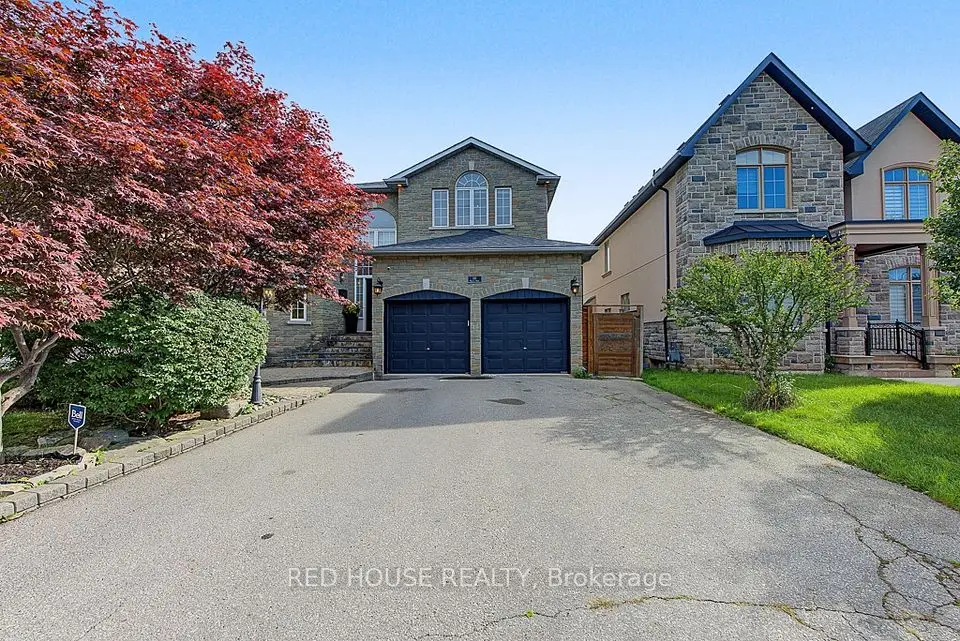
1 / 50
NewDetachedOpen house

24 Boxbury Road

Markland Wood · Etobicoke, M9C 2W2

$2,315,000

Beds
4+1
Baths
6
Size
2,500-3,000 ft²
Type
Detached
Listed
Listed today
MLS®
W14142096

Open house

  • Thursday, November 5, 5:00 pm to 7:00 pm
  • Saturday, November 7, 2:00 pm to 4:00 pm
  • Sunday, November 8, 2:00 pm to 4:00 pm

Times are Toronto time. Open houses can change, so check with us before you go.

About this home

Bold, beautiful, and built for exceptional family living on Boxbury Road. This spectacular Markland Wood home offers stylish comfort, thoughtful design, and plenty of space for the whole family. Enjoy breathtaking sunsets, low-maintenance landscaping, and enough ensuites to make everyone feel right at home. The finished basement is equipped with a nanny-suite setup, including a rough-in for a kitchen. Upstairs, you'll find a stunning main kitchen, oversized pantry, expansive primary suite, and three additional bedrooms-each with its own beautifully appointed ensuite bathroom. The outdoor space is equally impressive, featuring a sunken outdoor living room that's perfect for entertaining, in-ground irrigation, and gorgeous perennial gardens. All this in the highly sought-after Markland Wood community, close to parks, shopping, golf, excellent schools, transit, churches, and quick highway access. This home truly has it all.
Take the virtual tour

Property details

MLS® number
W14142096
Property type
Detached
Style
Backsplit 5
Bedrooms
4+1
Bathrooms
6
Kitchens
1
Interior size
2,500-3,000 ft²
Approximate age
0-5 years
Lot
55 × 100 ft
Basement
Finished
Heating
Forced Air, Gas
Cooling
Central Air
Parking
6 total, garage: attached
Fireplace
Yes
Exterior
Stone, Stucco (Plaster)
Property taxes
$11,530 (2026)
Possession
Immediate / 30 days
Cross street
Bloor Street West / Mill Rd
Community
Markland Wood
City
Etobicoke

Rooms

  • Living Room

    13' 3" × 13'

    Main

    Hardwood Floor, Picture Window, Open Concept

  • Dining Room

    13' 3" × 7' 10"

    Main

    Hardwood Floor, Combined w/Living, Open Concept

  • Room

    10' 5" × 17' 11"

    Main

    Hardwood Floor, Open Concept

  • Primary Bedroom

    16' 5" × 11' 11"

    Third

    Hardwood Floor, 5 Pc Bath, Walk-In Closet(s)

  • Bedroom

    20' 7" × 12' 8"

    Second

    Hardwood Floor, Closet, 3 Pc Ensuite

  • Bedroom

    20' 7" × 13' 2"

    Second

    Hardwood Floor, Closet, 3 Pc Ensuite

  • Bedroom

    10' 4" × 12' 3"

    Second

    Hardwood Floor, Double Closet, 3 Pc Ensuite

  • Library

    10' 1" × 20' 10"

    Second

    Hardwood Floor, Large Window

  • Family Room

    23' 7" × 16' 7"

    Lower

    Hardwood Floor, Fireplace, W/O To Yard

  • Recreation

    23' 8" × 21' 4"

    Basement

    Laminate

Room measurements are provided by the listing brokerage, converted from metres. They are deemed reliable but not guaranteed; verify before relying on them.

Location

Markland Wood · Etobicoke, near Bloor Street West / Mill Rd

24 Boxbury Road, Etobicoke

Approximate location, placed by postal code. Map data © OpenStreetMap contributors, tiles by OpenFreeMap.

Mortgage estimate

$10,250per month

$463,000 down · 4.5% · 25 years

Down payment

%
Open the full calculator

An estimate, not a quote. Less than 20% down adds mortgage default insurance to the loan.

Etobicoke

Similar homes nearby

See more homes
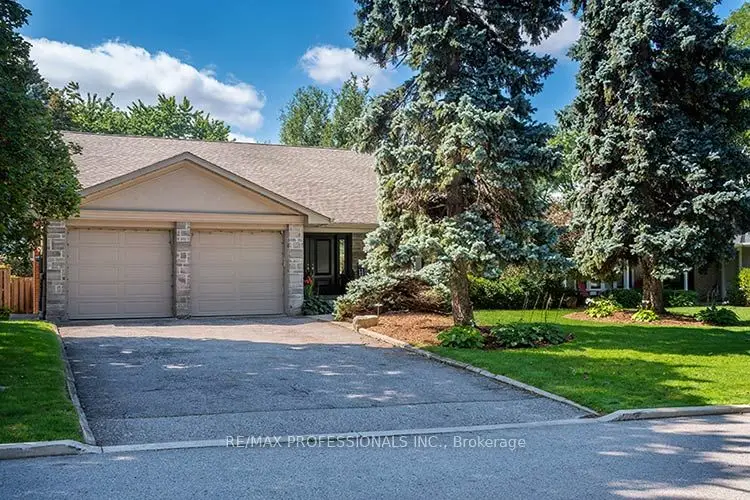
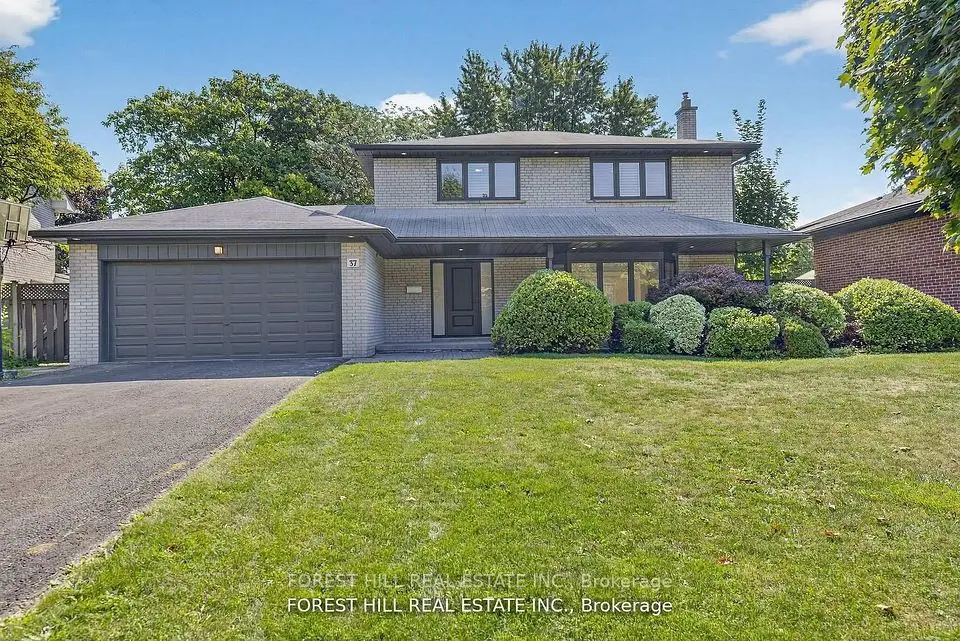
  • NewDetached

    $1,789,000

    37 Cherry Post Crescent

    Markland Wood · Etobicoke

    4bedrooms4bathrooms2,000-2,500 ft²interior
    MLS® W14138046
  • Detached

    $1,799,000Price change

    111 Neilson Drive

    Markland Wood · Etobicoke

    4+1bedrooms4bathrooms2,500-3,000 ft²interior
    MLS® W13801746
  • Detached

    $1,999,999Price change

    7 Treeline Court

    Markland Wood · Etobicoke

    4bedrooms4bathrooms2,500-3,000 ft²interior
    MLS® W13792508

7646 Yonge Street

Want to see it in person? We will book it.

Private showings usually happen within a day or two. We confirm the time with the listing brokerage and meet you at the door, with our honest read on the home and its price.

24 Boxbury Road, Etobicoke | Detached for sale