1 / 34
NewDetached

24 Archway Crescent

Humbermede · North York, M9M 1V6

$1,249,000

Beds
3+2
Baths
4
Size
1,100-1,500 ft²
Type
Detached
Listed
Listed today
MLS®
W14186544

About this home

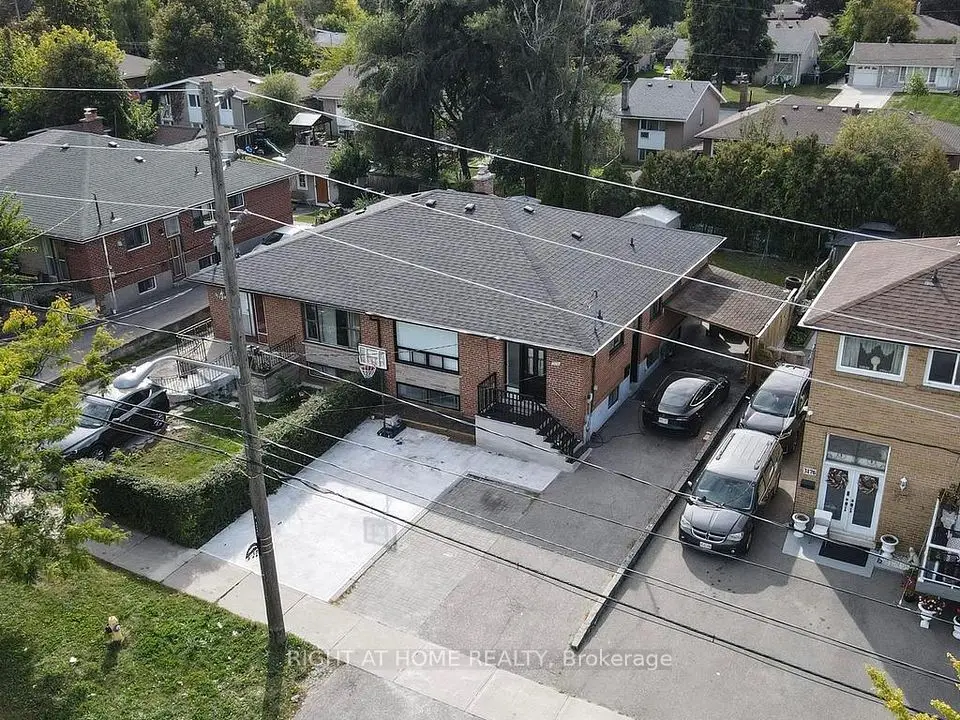
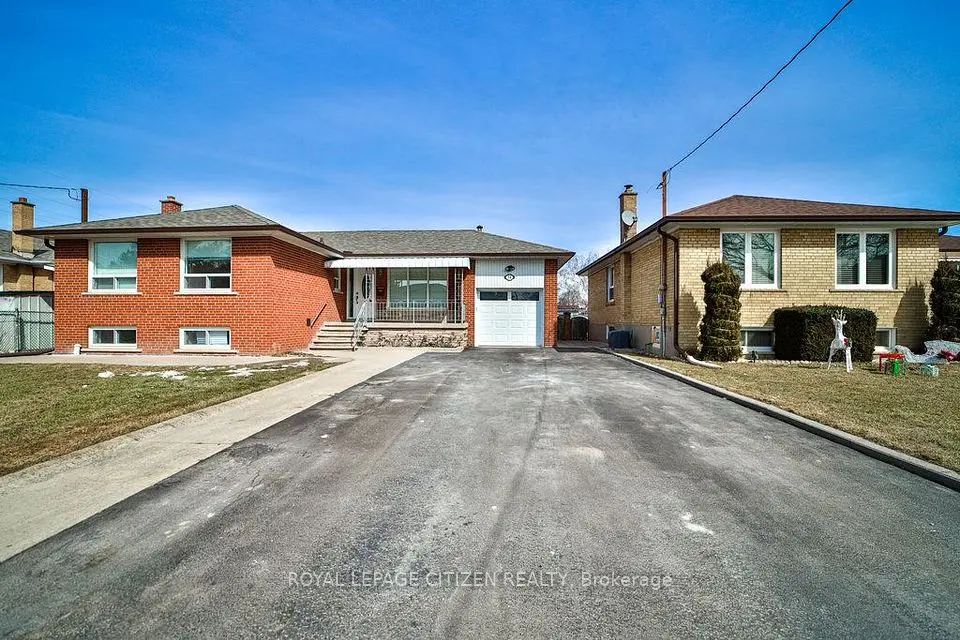
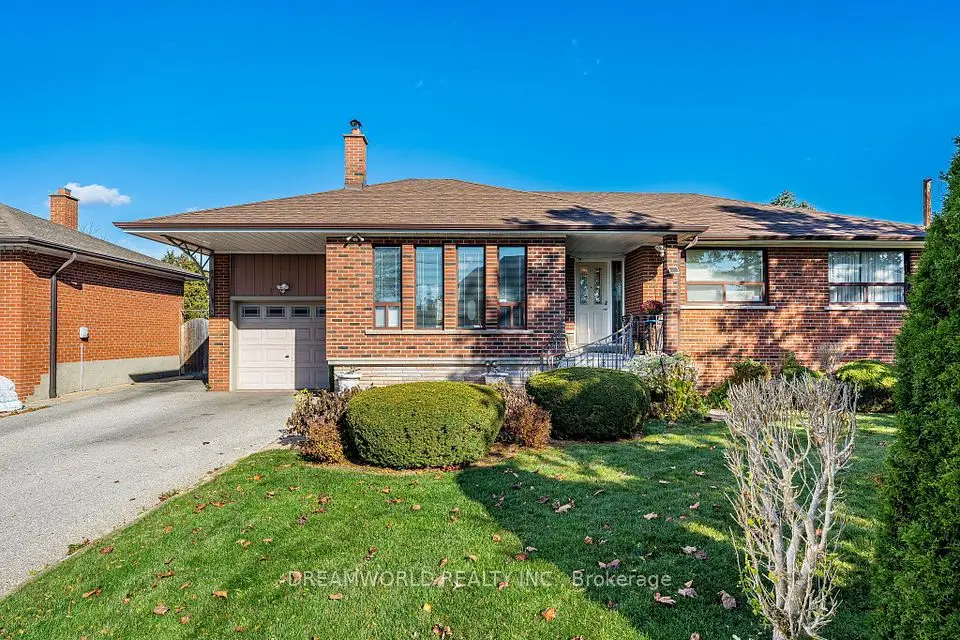
**STUNNING 3+2 BEDROOM BUNGALOW | BACKING ONTO THE HUMBER RIVER TRAIL | IN-LAW SUITE POTENTIAL!**Welcome to this beautifully maintained 3+2 bedroom bungalow, perfectly nestled on a quiet, family-friendly court and backing directly onto the scenic Humber River Recreational Trail. Enjoy the beauty of nature, surrounded by mature trees, with exceptional privacy and a peaceful backyard setting.Step inside to discover a spacious, modern kitchen featuring elegant quartz countertops, hardwood flooring throughout, stylish pot lights, and beautifully upgraded bathrooms.The fully finished basement offers incredible versatility, featuring a second spacious kitchen and a separate entrance - ideal for an extended family, in-law suite, or potential rental income.Additional highlights include a **two-car attached garage** and a fantastic location close to shopping, schools, parks, 5min to 400 everyday amenities, and the new LRT.**A rare opportunity to enjoy comfortable family living, a nature-inspired setting, and exceptional income potential - all in one beautiful home!**

Property details

MLS® number
W14186544
Property type
Detached
Style
Bungalow
Bedrooms
3+2
Bathrooms
4
Kitchens
2
Interior size
1,100-1,500 ft²
Lot
50 × 120 ft
Basement
Finished, Apartment
Heating
Forced Air, Gas
Cooling
Central Air
Parking
8 total, garage: attached
Exterior
Brick
Property taxes
$4,525 (2026)
Possession
Flexible
Cross street
finch and islington
Community
Humbermede
City
North York

Rooms

  • Kitchen

    22' × 11' 2"

    Main

  • Living Room

    22' × 22' 6"

    Main

  • Dining Room

    22' × 11' 6"

    Main

  • Primary Bedroom

    15' 5" × 11' 5"

    Main

  • Bedroom 2

    13' 5" × 10' 1"

    Main

  • Bedroom 3

    10' 1" × 8' 2"

    Main

  • Living Room

    33' 2" × 22' 1"

    Basement

  • Bedroom 4

    10' 1" × 9' 8"

    Basement

  • Bedroom 5

    11' 8" × 10'

    Basement

  • Bedroom

    10' 1" × 8' 10"

    Basement

  • Kitchen

    12' 2" × 14' 1"

    Basement

  • Bedroom

    10' 1" × 8' 10"

    Basement

  • Office

    14' 1" × 11' 1"

    Basement

Room measurements are provided by the listing brokerage, converted from metres. They are deemed reliable but not guaranteed; verify before relying on them.

Location

Humbermede · North York, near finch and islington

24 Archway Crescent, North York

Approximate location, placed by postal code. Map data © OpenStreetMap contributors, tiles by OpenFreeMap.

Mortgage estimate

$5,530per month

$249,800 down · 4.5% · 25 years

Down payment

%
Open the full calculator

An estimate, not a quote. Less than 20% down adds mortgage default insurance to the loan.

North York

Similar homes nearby

See more homes
  • NewDetached

    $979,900

    28 Belleglade Court

    Humbermede · North York

    3+1bedrooms2bathrooms1,100-1,500 ft²interior
    MLS® W14173496
  • Semi-detached

    $989,999

    3174 Weston Road

    Humbermede · North York

    4+3bedrooms2bathrooms700-1,100 ft²interior
    MLS® W13856186
  • Detached

    $1,100,000

    34 Belleglade Court

    Humbermede · North York

    3+1bedrooms2bathrooms700-1,100 ft²interior
    MLS® W13638526

7646 Yonge Street

Want to see it in person? We will book it.

Private showings usually happen within a day or two. We confirm the time with the listing brokerage and meet you at the door, with our honest read on the home and its price.