1 / 50
Detached

238 Melrose Avenue

Lawrence Park North · Toronto, M5M 1Z1

$3,395,000

Beds
4+1
Baths
6
Size
1,500-2,000 ft²
Type
Detached
Listed
49 days
MLS®
C13755378

About this home

Spectacular Custom-Built Home In The Heart Of The John Wanless Pocket. This Beautifully Crafted Residence Offers Executive Finishes Throughout, With A Large Entertainer's Dining Room Opening To A Stunning Custom Kitchen With All The Bells And Whistles, Including Custom-Painted MDF Cabinetry, Taj Mahal Quartzite Countertops, Premium Thermador Appliances, A Large Centre Island And Breakfast Bar. The Open-Concept Layout Flows Into The Huge Sunken Family Room, Complete With Built-In Speakers, Custom Shelving, A Gas Fireplace And A Flush Walkout To The Patio And Spacious Gardens With A Built-In Hot Tub, Creating The Perfect Setting For Sun-Filled Days, Relaxed Evenings And Unforgettable Nights With Family And Friends. The Second Floor Offers High Ceilings And A Serene Primary Bedroom With A Walk-In Closet And Private 7-Piece Ensuite, Plus 3 Additional Sizable Bedrooms With Ensuite Or Semi-Ensuite Access. The Lower Level Offers Tons Of Additional Space, With A Large Recreation Room Featuring A Wet Bar, Heated Floors And A Gas Fireplace, Plus A Separate Gym, Sauna, Steam Room, Nanny/Guest Suite And Additional Bathrooms. Steps To Yonge Street, John Wanless School, Shops, Restaurants, Cafés, Transit And Everything This Incredible Neighbourhood Has To Offer. You Name It, It's There!
Take the virtual tour

Property details

MLS® number
C13755378
Property type
Detached
Style
2-Storey
Bedrooms
4+1
Bathrooms
6
Kitchens
1
Interior size
1,500-2,000 ft²
Lot
25 × 150 ft
Basement
Finished
Heating
Forced Air, Gas
Cooling
Central Air
Parking
2 total, garage: detached
Fireplace
Yes
Exterior
Brick
Property taxes
$13,902 (2025)
Possession
TBA
Cross street
Avenue and Lawrence
Community
Lawrence Park North
City
Toronto

Rooms

  • Living Room

    16' 6" × 17' 6"

    Main

    Hardwood Floor, Built-in Speakers, Window Floor to Ceiling

  • Dining Room

    16' 6" × 17' 6"

    Main

    Combined w/Living, Panelled, Pot Lights

  • Kitchen

    16' 6" × 17' 10"

    Main

    Quartz Counter, Built-in Speakers, Centre Island

  • Family Room

    16' 6" × 20' 6"

    Main

    Hardwood Floor, Fireplace, Walk-Out

  • Primary Bedroom

    10' 1" × 20' 3"

    Second

    Ensuite Bath, Walk-In Closet(s), Window Floor to Ceiling

  • Bedroom 2

    9' 8" × 9' 9"

    Second

    Semi Ensuite, Pot Lights, Hardwood Floor

  • Bedroom 3

    9' 8" × 9' 11"

    Second

    Semi Ensuite, Hardwood Floor, Picture Window

  • Bedroom 4

    13' 6" × 12' 9"

    Second

    Ensuite Bath, Double Closet, Picture Window

  • Recreation

    15' 9" × 38' 1"

    Lower

    Fireplace, Wet Bar, Heated Floor

  • Bedroom

    9' × 8' 9"

    Lower

    Above Grade Window, Porcelain Floor, Ensuite Bath

  • Exercise Room

    15' 10" × 8' 11"

    Lower

    Cushion Floor, Glass Doors, Ensuite Bath

Room measurements are provided by the listing brokerage, converted from metres. They are deemed reliable but not guaranteed; verify before relying on them.

Location

Lawrence Park North · Toronto, near Avenue and Lawrence

238 Melrose Avenue, Toronto

Approximate location, placed by postal code. Map data © OpenStreetMap contributors, tiles by OpenFreeMap.

Mortgage estimate

$15,032per month

$679,000 down · 4.5% · 25 years

Down payment

%
Open the full calculator

An estimate, not a quote. Less than 20% down adds mortgage default insurance to the loan.

Toronto

Similar homes nearby

See more homes
  • NewDetached

    $3,195,000

    90 Roe Avenue

    Lawrence Park North · Toronto

    4+1bedrooms5bathrooms2,000-2,500 ft²interior
    MLS® C14116858
  • Detached

    $2,599,000

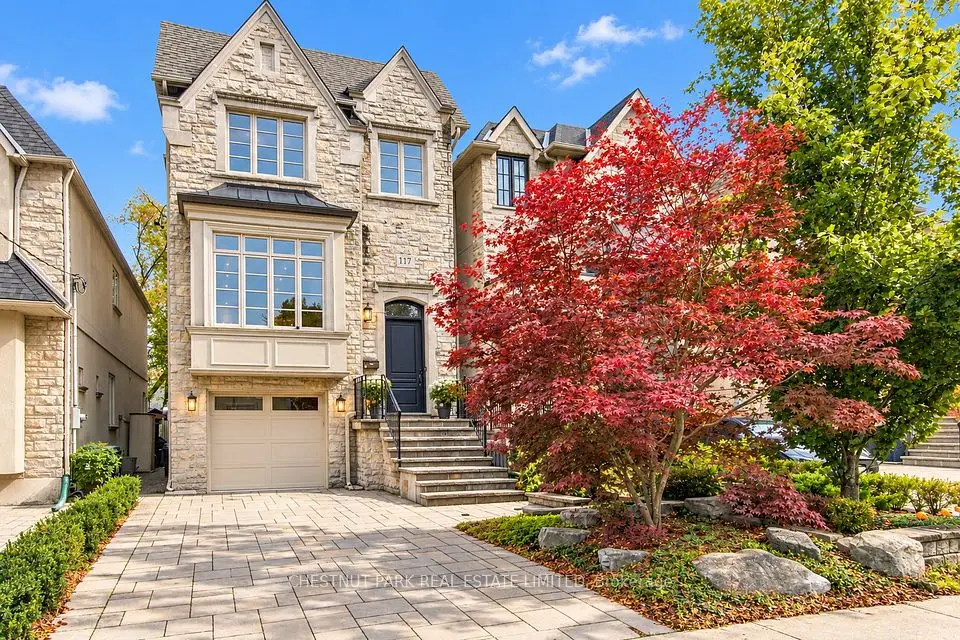
    117 Glengarry Avenue

    Lawrence Park North · Toronto

    3+1bedrooms4bathrooms2,000-2,500 ft²interior
    MLS® C14096966
  • Detached

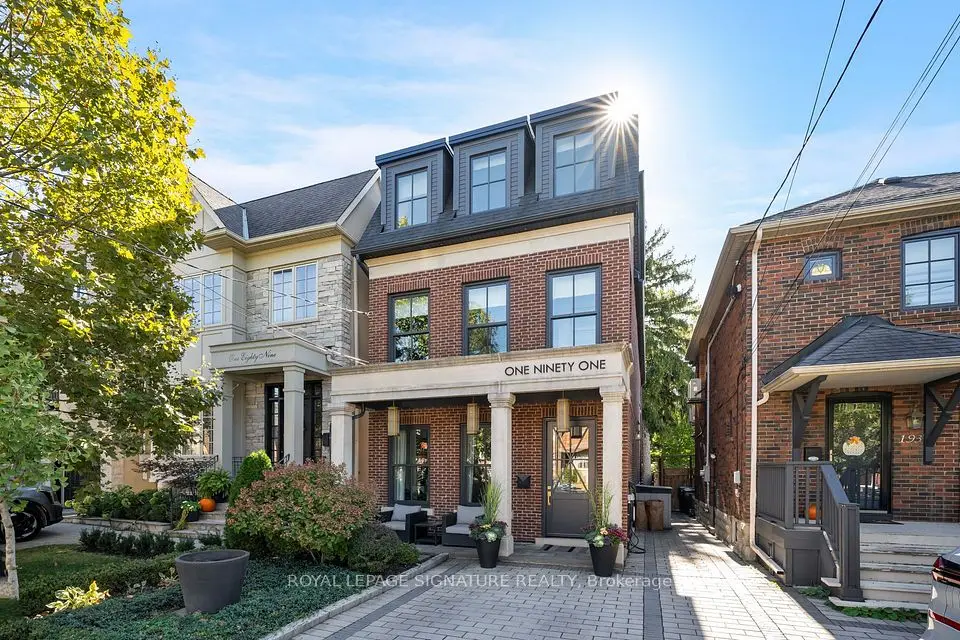
    $3,988,000

    191 Deloraine Avenue

    Lawrence Park North · Toronto

    4+1bedrooms5bathrooms2,500-3,000 ft²interior
    MLS® C14092500

7646 Yonge Street

Want to see it in person? We will book it.

Private showings usually happen within a day or two. We confirm the time with the listing brokerage and meet you at the door, with our honest read on the home and its price.