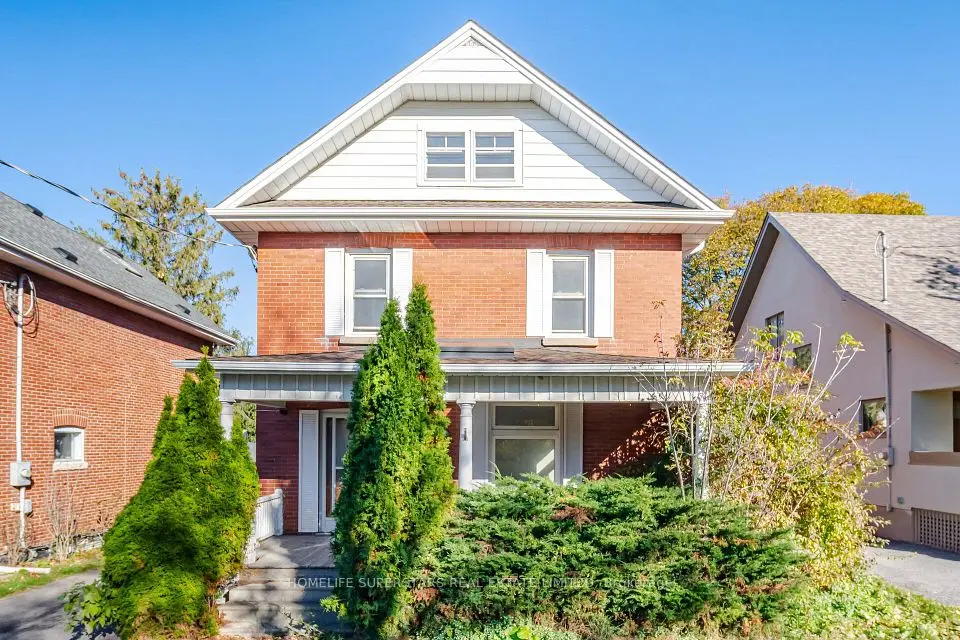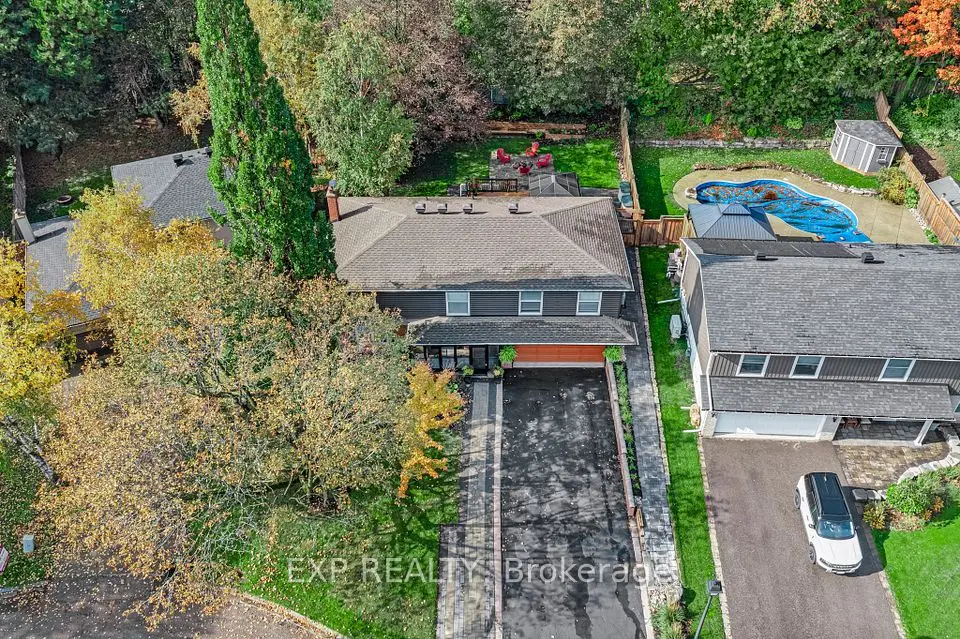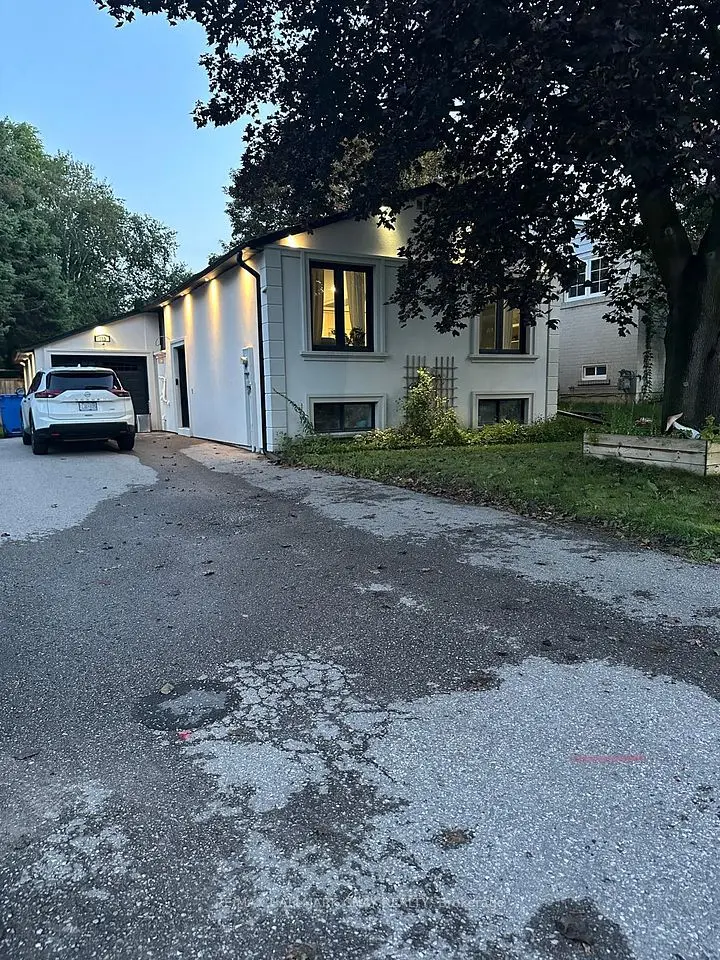
1 / 29
Detached

236 Stanley Street

Central Newmarket · Newmarket, L3Y 4M9

$1,299,500

Price changed since listing

Beds
3
Baths
4
Size
2,000-2,500 ft²
Type
Detached
Listed
46 days
MLS®
N13789714

About this home

Welcome to 236 Stanley Street, a fully renovated 2-storey detached home on a deep, pool-sized lot in a central, highly walkable Newmarket neighbourhood. Bright, thoughtfully designed for turnkey modern living, this home offers the perfect blend of style, comfort & convenience. The main level features an open-concept layout with engineered hardwood floors, recessed lighting, cozy gas fireplace, an exceptionally appointed kitchen and dining area with walkout to a spacious back deck ideal for entertaining. Upstairs offers well-proportioned, light-filled bedrooms, including a peaceful primary retreat with ensuite and walk in closet. The fully finished basement with spacious rec-room, laundry, 3 piece bath, and plenty of storage and a walk out complete a very comfortable, bright lower level. Steps to Main Street & Riverwalk Commons for dining, patios, community events & the weekly farmers' market. Enjoy direct access to Fairy Lake & the Tom Taylor Trail network for walking & cycling. Minutes to Newmarket GO, vivaNext, Hwy 404, Southlake Regional Health Centre, schools & shopping. A move-in-ready home in an unbeatable location!
Take the virtual tour

Property details

MLS® number
N13789714
Property type
Detached
Style
2-Storey
Bedrooms
3
Bathrooms
4
Kitchens
1
Interior size
2,000-2,500 ft²
Lot
51.91 × 106 ft
Basement
Full, Finished with Walk-Out
Heating
Forced Air, Gas
Cooling
Central Air
Parking
3 total, garage: attached
Fireplace
Living Room, Natural Gas
Exterior
Stone, Other
Property taxes
$6,464 (2026)
Possession
60-89 days
Cross street
Avenue and Lorne
Community
Central Newmarket
City
Newmarket

Rooms

  • Kitchen

    16' 5" × 12' 10"

    Ground

  • Dining Room

    10' 10" × 6' 9"

    Ground

  • Living Room

    23' 2" × 11' 10"

    Ground

  • Bathroom

    8' 4" × 9'

    Ground

    2 Pc Bath

  • Primary Bedroom

    19' 2" × 10' 8"

    Second

    4 Pc Ensuite, Walk-In Closet(s)

  • Bedroom

    13' × 11' 5"

    Second

  • Bedroom

    12' 10" × 12' 7"

    Second

  • Office

    8' 10" × 8' 3"

    Second

  • Bathroom

    9' × 5'

    Second

    4 Pc Bath

  • Bathroom

    6' 4" × 9' 5"

    Second

    4 Pc Ensuite

  • Recreation

    27' × 14' 4"

    Basement

  • Bathroom

    6' × 6' 9"

    Basement

    3 Pc Bath

  • Laundry

    10' 11" × 8'

    Basement

Room measurements are provided by the listing brokerage, converted from metres. They are deemed reliable but not guaranteed; verify before relying on them.

Location

Central Newmarket · Newmarket, near Avenue and Lorne

236 Stanley Street, Newmarket

Approximate location, placed by postal code. Map data © OpenStreetMap contributors, tiles by OpenFreeMap.

Mortgage estimate

$5,754per month

$259,900 down · 4.5% · 25 years

Down payment

%
Open the full calculator

An estimate, not a quote. Less than 20% down adds mortgage default insurance to the loan.

Newmarket

Similar homes nearby

See more homes
  • NewDetached

    $999,000

    122 Beswick Drive

    Central Newmarket · Newmarket

    3+1bedrooms2bathrooms1,500-2,000 ft²interior
    MLS® N14136322
  • Detached

    $1,049,000

    103 Arden Avenue

    Central Newmarket · Newmarket

    4+1bedrooms3bathrooms2,000-2,500 ft²interior
    MLS® N14104770
  • Detached

    $1,049,000

    79 Beswick Drive

    Central Newmarket · Newmarket

    3+1bedrooms3bathrooms1,100-1,500 ft²interior
    MLS® N14031742

7646 Yonge Street

Want to see it in person? We will book it.

Private showings usually happen within a day or two. We confirm the time with the listing brokerage and meet you at the door, with our honest read on the home and its price.