1 / 24
NewDetached

235 Leslie Street

South Riverdale · Toronto, M4M 3C8

$1,299,000

Beds
3+2
Baths
3
Size
1,500-2,000 ft²
Type
Detached
Listed
Listed today
MLS®
E14179452

About this home

Fantastic triplex in trendy Leslieville neighborhood! This charming home could easily be converted back into a 3 bedroom single family home (or home with a basement apartment). The home currently boasts 3 completely separate units--each with it's own hydro meter, as well as each apartment having it's own enauite laundry! The main floor unit has high ceilings, a newly renovated kitchen with loads of storage and stone counters, a newly renovated bathroom, spacious bedroom and a cozy fireplace in the living room! The second floor features 2 skylights, high ceilings, a bright living room with large bay window, generous sized eat-in kitchen with pantry and a bedroom featuring a sliding door with Juliette balcony! The basement unit has 7'ceilings with 2 bedrooms, a bright white kitchen and big windows in the living room! At the back of the house you will wander into a low maintenance backyard with artificial turf and storage shed. There are 2 full parking spaces that are accessed from the back lanewayl Truly a must see - don't miss out!

Property details

MLS® number
E14179452
Property type
Detached
Style
2-Storey
Bedrooms
3+2
Bathrooms
3
Kitchens
3
Interior size
1,500-2,000 ft²
Lot
21.66 × 121.41 ft
Basement
Finished with Walk-Out, Separate Entrance
Heating
Baseboard, Electric
Parking
2 total
Fireplace
Natural Gas
Exterior
Aluminum Siding, Brick
Property taxes
$4,972 (2026)
Possession
30 days/TBA
Cross street
Leslie Street and Dundas Street
Community
South Riverdale
City
Toronto

Rooms

  • Living Room

    13' 7" × 13' 5"

    Main

    Large Window, Gas Fireplace, Hardwood Floor

  • Bedroom

    12' 6" × 9' 8"

    Main

    Large Closet, Hardwood Floor, Window

  • Kitchen

    11' 2" × 10' 6"

    Main

    Renovated, Overlooks Backyard, Stone Counters

  • Breakfast

    11' 2" × 8' 4"

    Main

    W/O To Yard, Vinyl Floor, Large Window

  • Living Room

    16' 7" × 11' 4"

    Second

    Bay Window, Hardwood Floor

  • Bedroom

    11' × 9' 2"

    Second

    Hardwood Floor, Window, Juliette Balcony

  • Kitchen

    12' 4" × 9' 10"

    Second

    Hardwood Floor, Window, Pantry

  • Living Room

    12' 1" × 10' 1"

    Basement

    Large Window, Overlooks Backyard

  • Kitchen

    10' 8" × 8' 11"

    Basement

    Breakfast Bar, Stone Counters, Window

  • Bedroom

    11' 6" × 9' 10"

    Basement

    Closet, Window

  • Bedroom 2

    11' 3" × 9' 5"

    Basement

    Closet, Window

  • Sunroom

    15' 7" × 6' 1"

    Main

    Window, Hardwood Floor, W/O To Yard

Room measurements are provided by the listing brokerage, converted from metres. They are deemed reliable but not guaranteed; verify before relying on them.

Location

South Riverdale · Toronto, near Leslie Street and Dundas Street

235 Leslie Street, Toronto

Approximate location, placed by postal code. Map data © OpenStreetMap contributors, tiles by OpenFreeMap.

Mortgage estimate

$5,752per month

$259,800 down · 4.5% · 25 years

Down payment

%
Open the full calculator

An estimate, not a quote. Less than 20% down adds mortgage default insurance to the loan.

Toronto

Similar homes nearby

See more homes
  • NewTownhouse

    $1,198,000

    12 Blong Avenue

    South Riverdale · Toronto

    3bedrooms2bathrooms700-1,100 ft²interior
    MLS® E14175292
  • NewSemi-detached

    $1,199,000

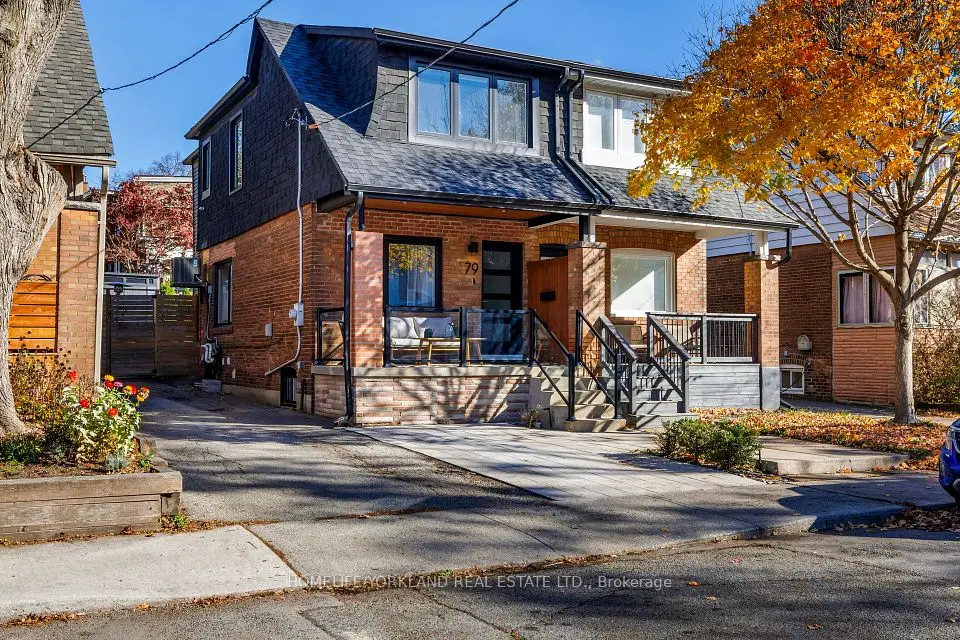
    79 Hiltz Avenue

    South Riverdale · Toronto

    3bedrooms2bathrooms1,100-1,500 ft²interior
    MLS® E14171560
  • NewTownhouse

    $1,099,000

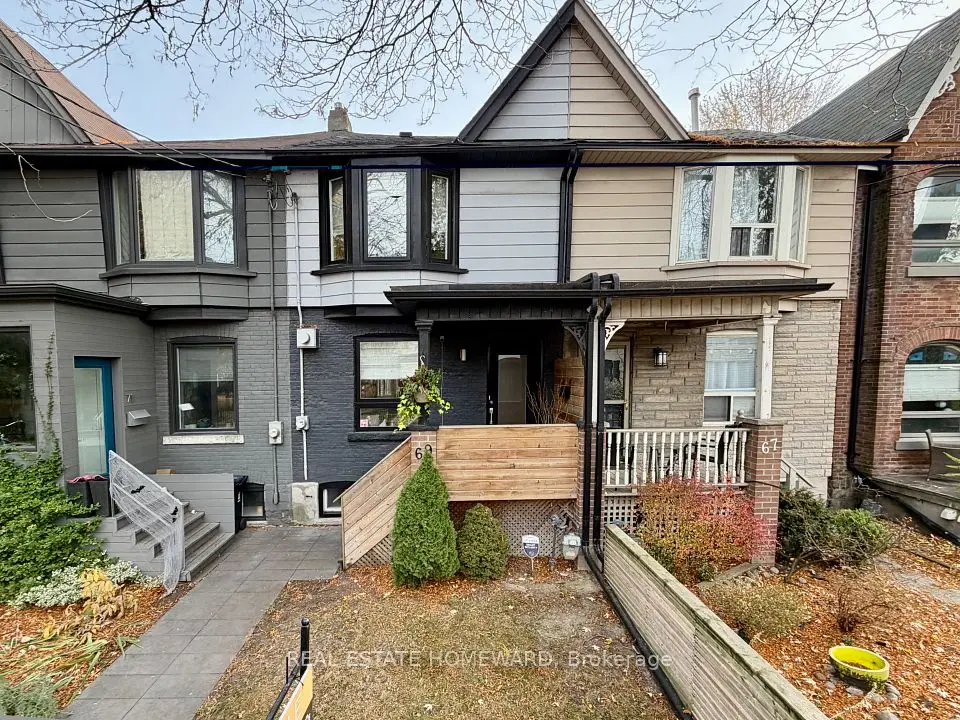
    69 Mcgee Street

    South Riverdale · Toronto

    3bedrooms2bathrooms1,100-1,500 ft²interior
    MLS® E14170960

7646 Yonge Street

Want to see it in person? We will book it.

Private showings usually happen within a day or two. We confirm the time with the listing brokerage and meet you at the door, with our honest read on the home and its price.