1 / 34
Condo

231 Fort York Boulevard, Unit 2001

Niagara · Toronto, M5V 1B2

$565,000

Beds
1+1
Baths
1
Size
600-699 ft²
Type
Condo
Listed
29 days
MLS®
C13849496

About this home

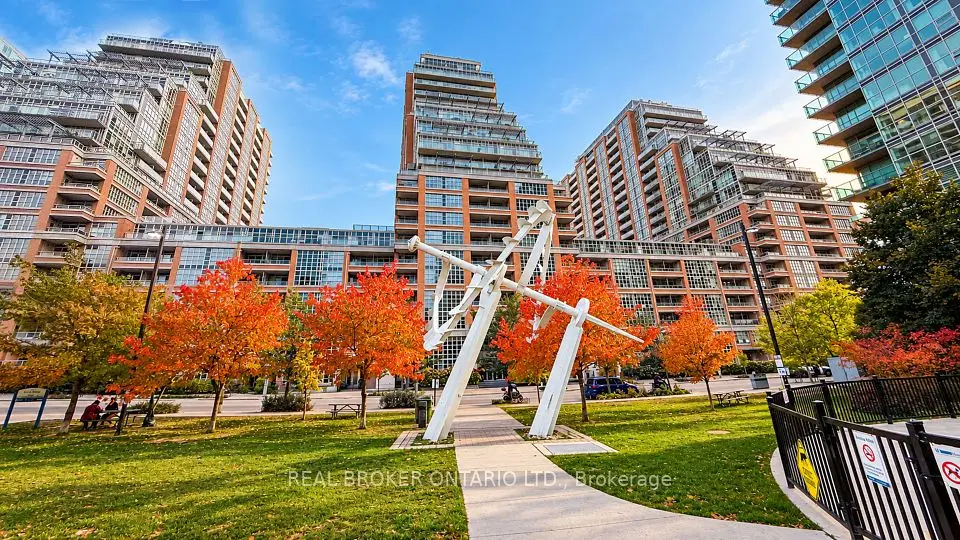
Some views you don't get tired of. This is one of them. Step into an open-concept living, dining, and kitchen space built for effortless entertaining, with zero wasted space and a layout that flows from room to room. The tastefully renovated kitchen anchors it all, finished with granite countertops, stainless steel appliances, and crisp white cabinetry, while elegant flooring carries the eye straight through to the water beyond. The primary bedroom is wrapped in windows, framing unobstructed views of Lake Ontario and the CN Tower right from bed. A versatile den offers space for a home office, guest stay, or nursery, and the bathroom is finished with the same attention to detail as the rest of the suite. Step out to your private balcony for front-row views of the lake and skyline, morning coffee included. One parking spot comes with the unit, no small perk in this pocket of the city. Beyond your door, an unrivalled amenity package awaits: a well-appointed gym, indoor pool, hot tub, and sauna, plus a games room with billiards and table tennis, guest suites, visitor parking, and 24-hour concierge. Then there is the location. Forgot an ingredient for dinner? Loblaws and the LCBO are under a minute away. Step outside and the Queens Quay streetcar, Coronation Park, and the open water of Lake Ontario are all within a five minute walk. Summer concerts at the RBC Amphitheatre, gamedays at BMO Field, the buzz of Exhibition Place, and the restaurants and shops of Liberty Village all sit just as close. Few addresses in this city put this much within reach, all without ever needing the car. Water views, city convenience, and everything in between.
Take the virtual tour

Property details

MLS® number
C13849496
Property type
Condo Apartment
Style
Apartment
Bedrooms
1+1
Bathrooms
1
Kitchens
1
Interior size
600-699 ft²
Heating
Forced Air, Gas
Cooling
Central Air
Parking
1 total, garage: underground
Exterior
Concrete
Property taxes
$2,586 (2026)
Maintenance fee
$623 (includes heat, common elements, building insurance, water, cac, parking)
Locker
None
Exposure
South
Possession
60 Days Flexible
Cross street
Fort York Blvd and Lake Shore Blvd W
Community
Niagara
City
Toronto

Rooms

  • Living Room

    15' 9" × 10' 2"

    Flat

    Combined w/Dining, W/O To Balcony, Open Concept

  • Dining Room

    15' 9" × 10' 2"

    Flat

    Combined w/Living, Open Concept, Laminate

  • Kitchen

    9' 5" × 8' 9"

    Flat

    Granite Counters, Stainless Steel Appl, Breakfast Bar

  • Primary Bedroom

    12' 10" × 11' 1"

    Flat

    South View, Mirrored Closet, Laminate

  • Den

    5' 9" × 4' 11"

    Flat

    Open Concept, Laminate

  • Bathroom

    9' 5" × 6' 3"

    Flat

    Granite Counters, Tile Floor

Room measurements are provided by the listing brokerage, converted from metres. They are deemed reliable but not guaranteed; verify before relying on them.

Location

Niagara · Toronto, near Fort York Blvd and Lake Shore Blvd W

231 Fort York Boulevard, Unit 2001, Toronto

Approximate location, placed by postal code. Map data © OpenStreetMap contributors, tiles by OpenFreeMap.

Mortgage estimate

$2,502per month

$113,000 down · 4.5% · 25 years

Down payment

%
Open the full calculator

An estimate, not a quote. Less than 20% down adds mortgage default insurance to the loan.

Toronto

Similar homes nearby

See more homes

7646 Yonge Street

Want to see it in person? We will book it.

Private showings usually happen within a day or two. We confirm the time with the listing brokerage and meet you at the door, with our honest read on the home and its price.