1 / 34
NewDetached

23 Vernham Court

St. Andrew-Windfields · North York, M2L 2B3

$4,500,000

Beds
3+1
Baths
7
Size
3,500-5,000 ft²
Type
Detached
Listed
Listed today
MLS®
C14132104

About this home

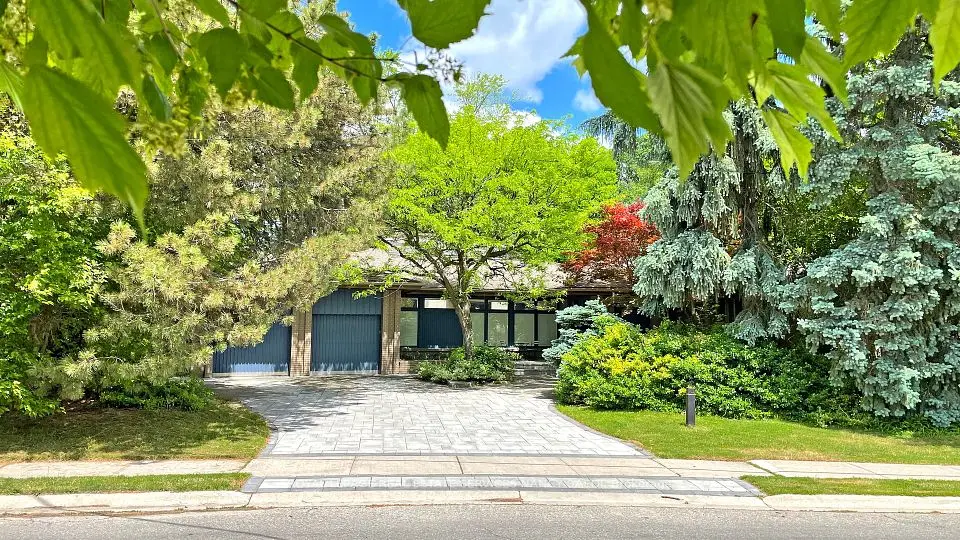
Set On An Impressive 157-Ft-Wide Lot At Courts End, This Sprawling, Stunning Updated Bungalow Offers The Space And Functionality Of A Two-Storey Home With The Convenience Of Main-Level Living. Thoughtfully Designed With An Emphasis On Scale, Natural Light, And Seamless Indoor-Outdoor Flow, The Residence Features Soaring 14-Ft Vaulted Ceilings, Skylights, And Dramatic Walls Of Windows Overlooking The Private Rear Gardens And Swimming Pool. Expansive Principal Rooms And An Open-Concept Layout Provide An Ideal Setting For Both Entertaining And Everyday Living, While The Beautifully Appointed Bellini Eat-In Kitchen Serves As The Heart Of The Home. Fine Craftsmanship And Carefully Considered Details Are Evident Throughout. An Elevator Connects To The Generously Sized Lower Level, Complete With Two Additional Bedrooms, A Large Recreation Room, Wet Bar, And Dedicated Office Area, Providing Versatile Space For Family, Guests, Or Extended Living. Outdoors, Mature Landscaping Creates A Private, Tranquil Setting Featuring A Swimming Pool And Spacious Deck, Perfect For Relaxing Or Entertaining. Complete With A Four-Car Garage, Heated Driveway And Access To The Renowned Harrison International Baccalaureate Program, This Distinctive Property Offers A Rare Combination Of Space, Privacy, And The Ease Of Bungalow Living.

Property details

MLS® number
C14132104
Property type
Detached
Style
Bungalow-Raised
Bedrooms
3+1
Bathrooms
7
Kitchens
1
Interior size
3,500-5,000 ft²
Lot
60.1 × 164.38 ft
Basement
Finished, Walk-Up
Heating
Forced Air, Gas
Cooling
Central Air
Parking
10 total, garage: built-in
Fireplace
Yes
Pool
Inground
Exterior
Brick, Stone
Property taxes
$24,915 (2025)
Possession
90 DAYS
Cross street
York Mills/Bayview
Community
St. Andrew-Windfields
City
North York

Rooms

  • Living Room

    18' 4" × 11' 11"

    Main

  • Dining Room

    19' 1" × 25' 6"

    Main

    Dining Room

  • Kitchen

    21' 9" × 16' 6"

    Main

    Kitchen

  • Breakfast

    10' 3" × 9' 4"

    Main

    Breakfast

  • Family Room

    19' 4" × 15' 9"

    Main

    Family Room

  • Primary Bedroom

    22' 3" × 15' 9"

    Main

    Primary Bedroom

  • Bedroom 2

    12' 2" × 19' 1"

    Main

    Bedroom 2

  • Bedroom 3

    19' 11" × 13'

    Main

    Bedroom 3

  • Recreation

    36' 11" × 22' 5"

    Lower

    Recreation

  • Bedroom 4

    11' 11" × 18' 9"

    Lower

    Bedroom 4

  • Bedroom 5

    11' 10" × 18' 9"

    Lower

    Bedroom 5

  • Room

Room measurements are provided by the listing brokerage, converted from metres. They are deemed reliable but not guaranteed; verify before relying on them.

Location

St. Andrew-Windfields · North York, near York Mills/Bayview

23 Vernham Court, North York

Approximate location, placed by postal code. Map data © OpenStreetMap contributors, tiles by OpenFreeMap.

Mortgage estimate

$19,925per month

$900,000 down · 4.5% · 25 years

Down payment

%
Open the full calculator

An estimate, not a quote. Less than 20% down adds mortgage default insurance to the loan.

North York

Similar homes nearby

See more homes
  • NewDetached

    $4,990,000

    67 Montressor Drive

    St. Andrew-Windfields · North York

    4+1bedrooms7bathrooms5,000 + ft²interior
    MLS® C14126312
  • NewDetached

    $4,498,000

    62 Wimpole Drive

    St. Andrew-Windfields · North York

    4+1bedrooms6bathrooms3,000-3,500 ft²interior
    MLS® C14114480
  • NewDetached

    $3,500,000

    158 Owen Boulevard

    St. Andrew-Windfields · North York

    5+1bedrooms6bathrooms3,500-5,000 ft²interior
    MLS® C14108984

7646 Yonge Street

Want to see it in person? We will book it.

Private showings usually happen within a day or two. We confirm the time with the listing brokerage and meet you at the door, with our honest read on the home and its price.

23 Vernham Court, North York | Detached for sale