1 / 36
NewSemi-detachedOpen house

23 Sylvan Avenue

Dufferin Grove · Toronto, M6H 1G2

$1,099,000

Beds
3
Baths
2
Size
1,100-1,500 ft²
Type
Semi-detached
Listed
Listed today
MLS®
C14163360

Open house

  • Saturday, November 14, 2:00 pm to 4:00 pm
  • Sunday, November 15, 2:00 pm to 4:00 pm

Times are Toronto time. Open houses can change, so check with us before you go.

About this home

Welcome to 23 Sylvan Avenue, a three-bedroom semi-detached home steps from Dufferin Grove Park. Your front windows look onto one of the west end's most loved green spaces, home to the weekly farmers' market, the outdoor rink and some of the city's best community programming. You can enjoy it every day without getting in the car. You can move in and enjoy the home's original character, or put your own stamp on it with modern updates. The main floor has hardwood throughout, a charming living room and a separate dining room for gatherings. The spacious family room, brightened by two skylights, overlooks the kitchen and features a walk out to the lush backyard with a garden and patio. Upstairs are three bedrooms with hardwood floors and a four-piece bathroom, with plenty of room to update and personalize. The lower level adds a recreation room, a second four-piece bathroom, a cold storage room with walk-in closet and built-in shelving, and a separate side entrance, giving you flexibility for how the space is used down the road. Conveniences of the home include a newer owned Navien combi-boiler (2025), wall-mounted air conditioning, legal front pad parking, a garden shed and a garage. Dufferin Mall, College Street, the TTC and everyday shops, cafés, and top restaurants are all within walking distance. With the park right across the street, it's easy to feel part of the neighbourhood from the day you arrive. This home has space, character and a location that can't be replicated, so you can create something truly special here.

Property details

MLS® number
C14163360
Property type
Semi-Detached
Style
2-Storey
Bedrooms
3
Bathrooms
2
Kitchens
1
Interior size
1,100-1,500 ft²
Lot
23.25 × 104 ft
Basement
Finished, Separate Entrance, Full
Heating
Water, Gas
Cooling
Wall Unit(s)
Parking
1 total, garage: detached
Fireplace
Living Room
Exterior
Brick
Property taxes
$8,210 (2026)
Possession
30-60 Days
Cross street
Dufferin and College
Community
Dufferin Grove
City
Toronto

Rooms

  • Foyer

    15' 9" × 6' 1"

    Main

    Tile Floor, Closet, Mirrored Closet

  • Living Room

    18' 4" × 12' 1"

    Main

    Hardwood Floor, Fireplace, French Doors

  • Dining Room

    13' 2" × 10' 1"

    Main

    Hardwood Floor, Separate Room, French Doors

  • Kitchen

    13' 2" × 8'

    Main

    Hardwood Floor, Overlooks Family, Stainless Steel Appl

  • Family Room

    17' 3" × 10' 11"

    Main

    Hardwood Floor, Skylight, Overlooks Backyard

  • Primary Bedroom

    16' 2" × 9' 5"

    Second

    Hardwood Floor, Closet, Hardwood Floor

  • Bathroom

    9' 10" × 9' 10"

    Second

    4 Pc Bath, Tile Floor, Overlooks Garden

  • Bedroom 2

    12' 3" × 8' 9"

    Second

    Hardwood Floor, Overlooks Backyard, Closet

  • Bedroom 3

    12' 5" × 8' 9"

    Second

    Hardwood Floor, Overlooks Frontyard, Window

  • Bathroom

    Basement

    4 Pc Bath, Wall Sconce Lighting, Above Grade Window

  • Recreation

    17' 9" × 17' 3"

    Basement

    Laminate, Above Grade Window, Panelled

  • Utility Room

    13' 4" × 10'

    Basement

    Vinyl Floor, Laundry Sink, Closet

  • Cold Room/Cantina

    12' 6" × 10'

    Basement

    Vinyl Floor, Above Grade Window, Walk-In Closet(s)

  • Cold Room/Cantina

    12' 5" × 10' 11"

    Basement

    Above Grade Window, Carpet Free, B/I Closet

Room measurements are provided by the listing brokerage, converted from metres. They are deemed reliable but not guaranteed; verify before relying on them.

Location

Dufferin Grove · Toronto, near Dufferin and College

23 Sylvan Avenue, Toronto

Approximate location, placed by postal code. Map data © OpenStreetMap contributors, tiles by OpenFreeMap.

Mortgage estimate

$4,866per month

$219,800 down · 4.5% · 25 years

Down payment

%
Open the full calculator

An estimate, not a quote. Less than 20% down adds mortgage default insurance to the loan.

Toronto

Similar homes nearby

See more homes
  • Semi-detached

    $949,000

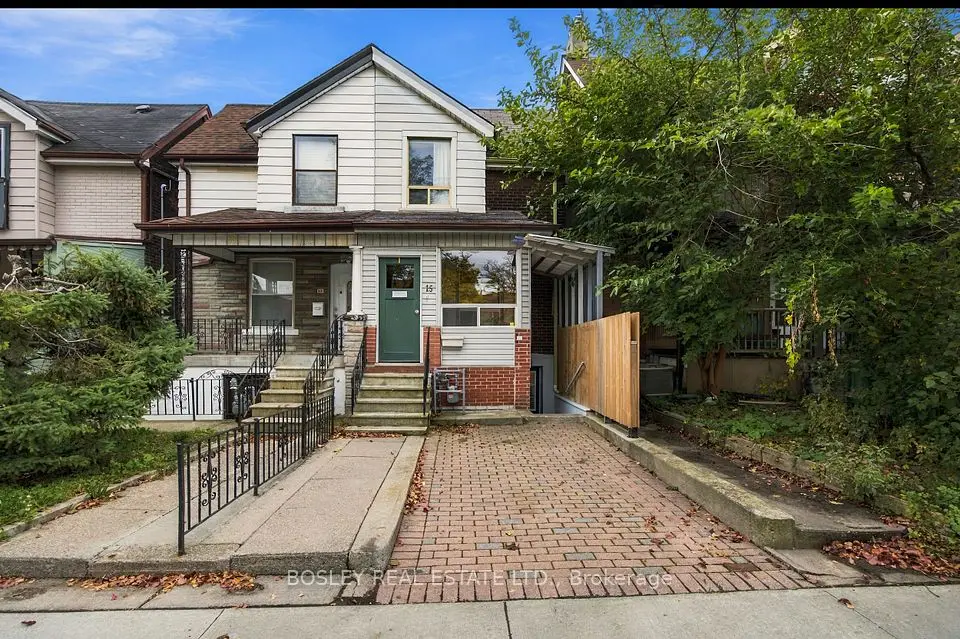
    15 Lumbervale Avenue

    Dufferin Grove · Toronto

    3+1bedrooms3bathrooms700-1,100 ft²interior
    MLS® C14086068
  • Multiplex

    $1,149,000Price change

    1242 College Street

    Dufferin Grove · Toronto

    4bedrooms4bathrooms1,100-1,500 ft²interior
    MLS® C13881704
  • Semi-detached

    $989,000

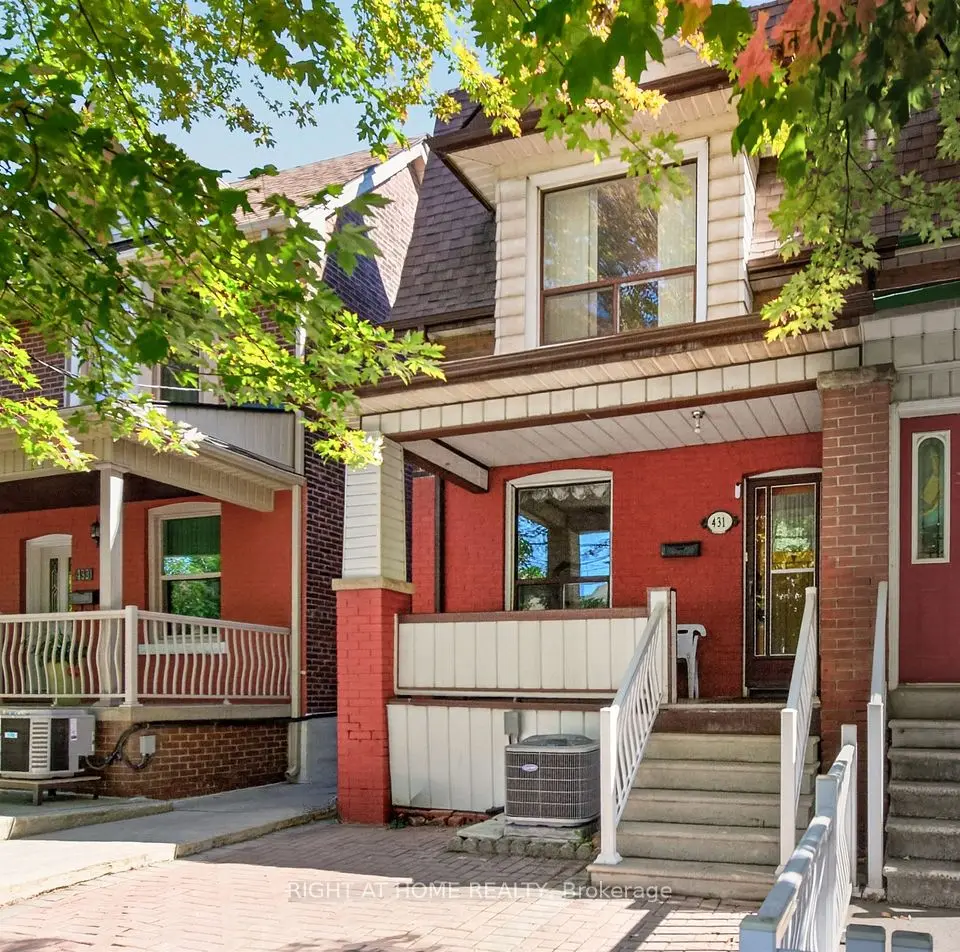
    431 Lansdowne Avenue

    Dufferin Grove · Toronto

    3bedrooms2bathrooms1,100-1,500 ft²interior
    MLS® C13853328

7646 Yonge Street

Want to see it in person? We will book it.

Private showings usually happen within a day or two. We confirm the time with the listing brokerage and meet you at the door, with our honest read on the home and its price.