1 / 50
NewDetachedOpen house

23 Cardiff Road

Mount Pleasant East · Toronto, M4P 2N6

$2,849,000

Beds
4+1
Baths
4
Size
2,000-2,500 ft²
Type
Detached
Listed
Listed today
MLS®
C14143120

Open house

  • Saturday, November 7, 2:00 pm to 4:00 pm
  • Sunday, November 8, 2:00 pm to 4:00 pm

Times are Toronto time. Open houses can change, so check with us before you go.

About this home

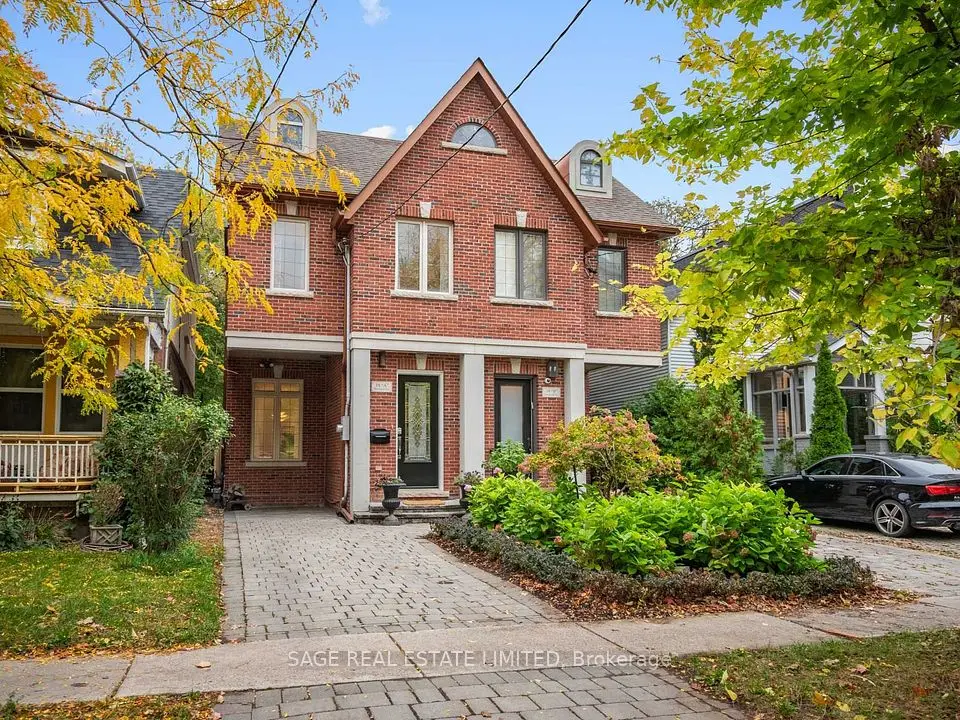
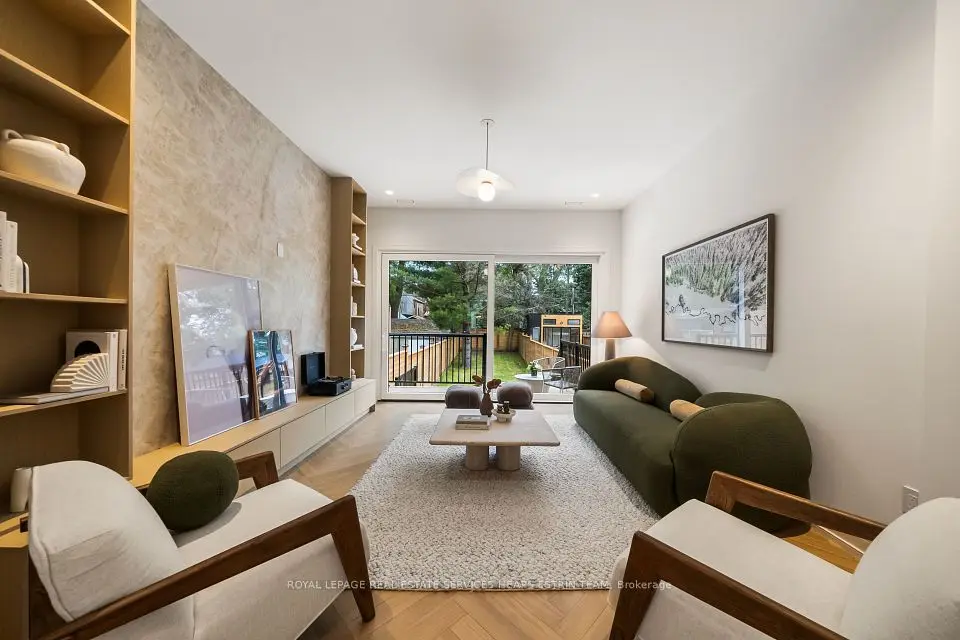
Custom-built in 2017, this striking contemporary home in Davisville Village combines modern luxury with exceptional family functionality. Offering approximately 2,312 sq. ft. above grade plus 914 sq. ft. in the finished walkout lower level (approximately 3,226 sq. ft. total living area), the home offers an exceptional sense of space. Soaring 10-foot ceilings on both main and second floors, a dramatic open-riser oak staircase and expansive picture windows fill the interiors with natural light. The completely open-concept main floor flows uninterrupted from front to back, connecting generous living and dining areas with a beautifully appointed kitchen featuring JennAir appliances, quartz countertops and a waterfall island. The inviting family room, with gas fireplace, opens to a deck and fenced backyard, ideal for effortless indoor-outdoor entertaining. Upstairs, four well-appointed bedrooms offer flexibility for growing families, children, guests or a home office. The tranquil primary retreat features two walk-in closets and a spa-inspired ensuite with heated floors, soaker tub and separate shower. Second-floor laundry adds everyday convenience. The finished walkout lower level offers radiant heated floors, a kitchen, fifth bedroom, bathroom and laundry - ideal for an in-law suite, guests or potential supplementary rental income, subject to applicable requirements. Set on a distinctive corner lot, the home enjoys additional north-facing windows, open space along the city boulevard and mature trees for added privacy. A built-in garage and private driveway complete the picture. Enjoy a walkable Midtown Toronto lifestyle near the shops, cafes and restaurants of Bayview Avenue and Mount Pleasant Road, Sherwood Park, Sunnybrook Hospital, schools and Eglinton LRT. Thoughtfully designed for entertaining, growing families and flexible living.
Take the virtual tour

Property details

MLS® number
C14143120
Property type
Detached
Style
2-Storey
Bedrooms
4+1
Bathrooms
4
Kitchens
2
Interior size
2,000-2,500 ft²
Approximate age
6-15 years
Lot
23 × 105.66 ft
Basement
Apartment, Finished with Walk-Out, Separate Entrance, Full, Half, Walk-Out, Finished
Heating
Forced Air, Gas
Cooling
Central Air
Parking
3 total, garage: built-in
Fireplace
Family Room, Natural Gas
Exterior
Brick, Stucco (Plaster)
Property taxes
$12,929 (2026)
Possession
60-90 Days/TBA
Cross street
Bayview & Eglinton Ave. E.
Community
Mount Pleasant East
City
Toronto

Rooms

  • Bedroom

    9' × 6' 10"

    Main

    Sunken Room, Porcelain Floor, Closet

  • Living Room

    15' 2" × 11' 9"

    Main

    Bay Window, Hardwood Floor, Pot Lights

  • Dining Room

    13' 2" × 13' 1"

    Main

    Combined w/Living, Pot Lights, Hardwood Floor

  • Kitchen

    12' 11" × 12'

    Main

    Open Concept, Centre Island, Breakfast Area

  • Family Room

    21' 11" × 18' 6"

    Main

    Combined w/Kitchen, Gas Fireplace, W/O To Deck

  • Primary Bedroom

    17' 6" × 12' 4"

    Second

    Bay Window, His and Hers Closets, Closet Organizers

  • Bathroom

    17' × 6'

    Second

    7 Pc Ensuite, Soaking Tub, Separate Shower

  • Bedroom 2

    9' 7" × 8'

    Second

    Hardwood Floor, Picture Window, Pot Lights

  • Bedroom 3

    15' 9" × 9' 7"

    Second

    Bay Window, Hardwood Floor, Double Closet

  • Bedroom 4

    9' 1" × 8' 10"

    Second

    Hardwood Floor, Double Closet, Picture Window

  • Recreation

    16' 10" × 12' 1"

    Basement

    Heated Floor, W/O To Yard, Pot Lights

  • Kitchen

    13' 10" × 5' 2"

    Basement

    Combined w/Rec, Quartz Counter, Stainless Steel Appl

  • Bedroom

    12' 9" × 8' 3"

    Basement

    Heated Floor, Above Grade Window, Double Closet

  • Bathroom

    8' 4" × 4' 11"

    Basement

    5 Pc Bath, Soaking Tub, Heated Floor

  • Utility Room

    11' 4" × 6' 4"

    Basement

    Porcelain Floor, Pass Through

  • Cold Room/Cantina

    6' 7" × 5' 10"

    Basement

    Concrete Floor, Partly Finished

Room measurements are provided by the listing brokerage, converted from metres. They are deemed reliable but not guaranteed; verify before relying on them.

Location

Mount Pleasant East · Toronto, near Bayview & Eglinton Ave. E.

23 Cardiff Road, Toronto

Approximate location, placed by postal code. Map data © OpenStreetMap contributors, tiles by OpenFreeMap.

Mortgage estimate

$12,615per month

$569,800 down · 4.5% · 25 years

Down payment

%
Open the full calculator

An estimate, not a quote. Less than 20% down adds mortgage default insurance to the loan.

Toronto

Similar homes nearby

See more homes
  • NewDetached

    $2,985,000

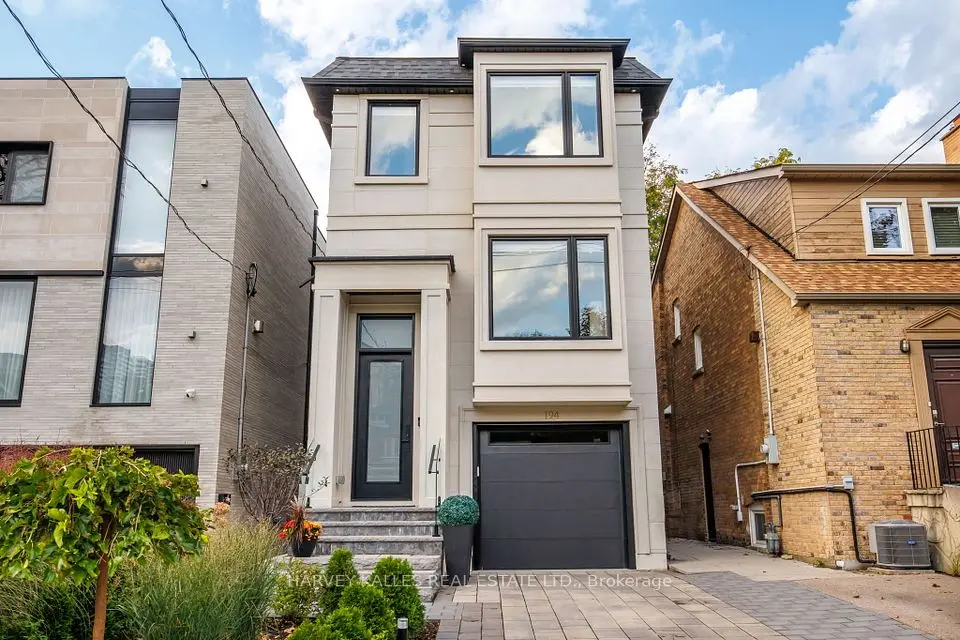
    194 Sheldrake Boulevard

    Mount Pleasant East · Toronto

    4+1bedrooms5bathrooms2,000-2,500 ft²interior
    MLS® C14140282
  • Semi-detached

    $2,199,900

    18A Sherwood Avenue

    Mount Pleasant East · Toronto

    4bedrooms5bathrooms2,000-2,500 ft²interior
    MLS® C14099262
  • Detached

    $2,195,000

    31 Taunton Road

    Mount Pleasant East · Toronto

    3+1bedrooms4bathrooms1,500-2,000 ft²interior
    MLS® C14099024

7646 Yonge Street

Want to see it in person? We will book it.

Private showings usually happen within a day or two. We confirm the time with the listing brokerage and meet you at the door, with our honest read on the home and its price.

23 Cardiff Road, Toronto | Detached for sale