1 / 30
NewDetached

23 Araman Drive

Tam O'Shanter-Sullivan · Scarborough, M1T 2P5

$799,900

Beds
3
Baths
2
Size
1,100-1,500 ft²
Type
Detached
Listed
Listed today
MLS®
E14163276

About this home

An unparalleled opportunity beckons in the highly coveted Tam O'Shanter Enclave. This classic three-bedroom bungalow is poised on an expansive allotment, presenting an exceptional canvas for discerning renovators, astute investors, or visionaries seeking to curate a bespoke luxury residence. The residence boasts a bright, functional layout featuring three bedrooms, two bathrooms, and a sun-drenched, open-concept living and dining space that serves as the heart of the home. A fully finished lower level yields substantial additional living space, potential space for the full bathroom to expand. Outdoors, the depp, park-like backyard unfolds with boundless potential for premium landscaping, entertaining, or future structural expansion. Ideally situated moments from elite schooling, parklands, premier retail, rapid transit, and major commuter arteries, this property represents a rare and commanding chance to forge your deam estate within one of Scarborough's most prestigious, family-friendly neighborhoods.
Take the virtual tour

Property details

MLS® number
E14163276
Property type
Detached
Style
Bungalow
Bedrooms
3
Bathrooms
2
Kitchens
1
Interior size
1,100-1,500 ft²
Lot
40 × 111.75 ft
Basement
Finished
Heating
Forced Air, Gas
Cooling
Central Air
Parking
3 total
Exterior
Brick, Stone
Property taxes
$4,880 (2026)
Possession
Flexible TBA
Cross street
Birchmount & Sheppard
Community
Tam O'Shanter-Sullivan
City
Scarborough

Rooms

  • Kitchen

    14' × 8' 1"

    Main

    Tile Floor, Side Door

  • Breakfast

    8' 1" × 5' 10"

    Main

    Tile Floor, Side Door

  • Dining Room

    11' 5" × 7' 10"

    Main

    Hardwood Floor, Crown Moulding, Large Window

  • Living Room

    20' 4" × 9' 7"

    Main

    Hardwood Floor, Crown Moulding, Large Window

  • Bedroom

    13' 3" × 10'

    Main

    Hardwood Floor, Closet, Window

  • Bedroom

    10' 7" × 10'

    Main

    Hardwood Floor, Closet, Window

  • Bedroom

    9' 1" × 9' 1"

    Main

    Hardwood Floor, Closet, Window

  • Recreation

    20' × 12' 10"

    Basement

    Hardwood Floor, B/I Shelves, Window

  • Family Room

    19' 2" × 12'

    Basement

    Hardwood Floor, Window

  • Office

    7' 8" × 7' 7"

    Basement

    Vinyl Floor, Window

Room measurements are provided by the listing brokerage, converted from metres. They are deemed reliable but not guaranteed; verify before relying on them.

Location

Tam O'Shanter-Sullivan · Scarborough, near Birchmount & Sheppard

23 Araman Drive, Scarborough

Approximate location, placed by postal code. Map data © OpenStreetMap contributors, tiles by OpenFreeMap.

Mortgage estimate

$3,542per month

$159,980 down · 4.5% · 25 years

Down payment

%
Open the full calculator

An estimate, not a quote. Less than 20% down adds mortgage default insurance to the loan.

Scarborough

Similar homes nearby

See more homes
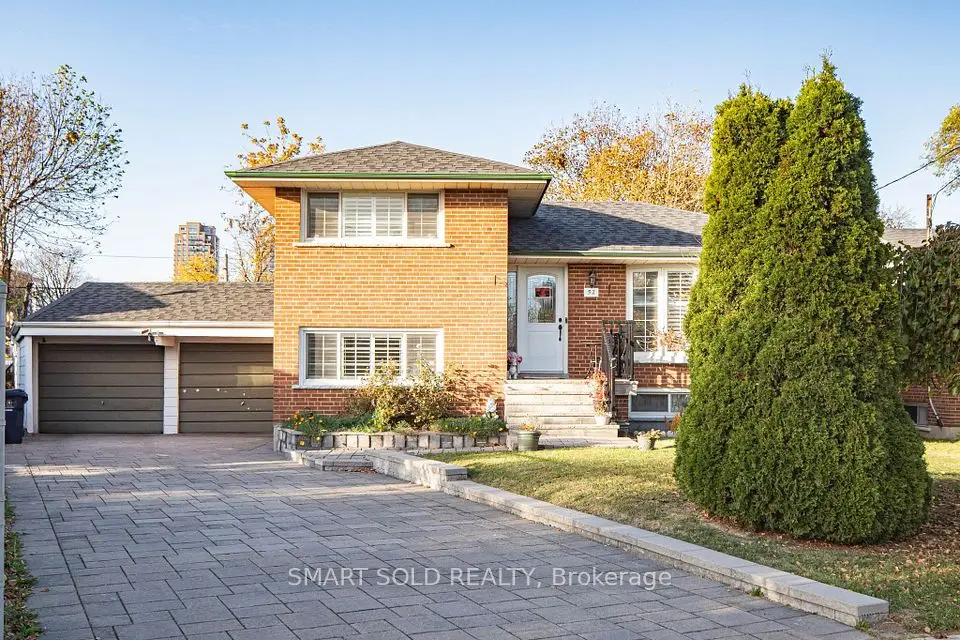
  • NewDetached

    $899,000

    52 Shrewsbury Square

    Tam O'Shanter-Sullivan · Scarborough

    4bedrooms2bathrooms1,100-1,500 ft²interior
    MLS® E14150904
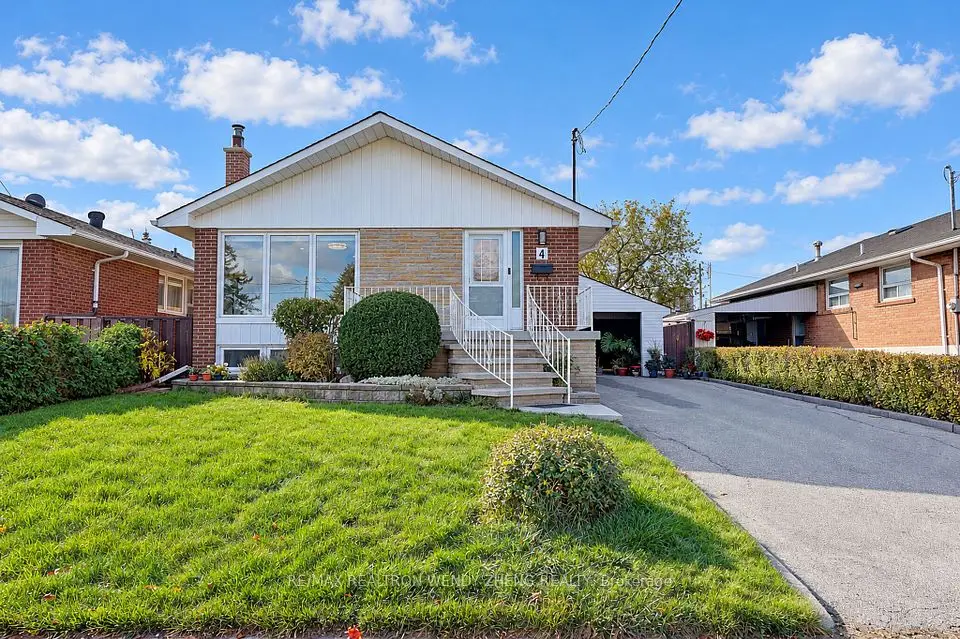
  • Detached

    $999,000

    4 Amethyst Road

    Tam O'Shanter-Sullivan · Scarborough

    3+3bedrooms5bathrooms1,100-1,500 ft²interior
    MLS® E14109764
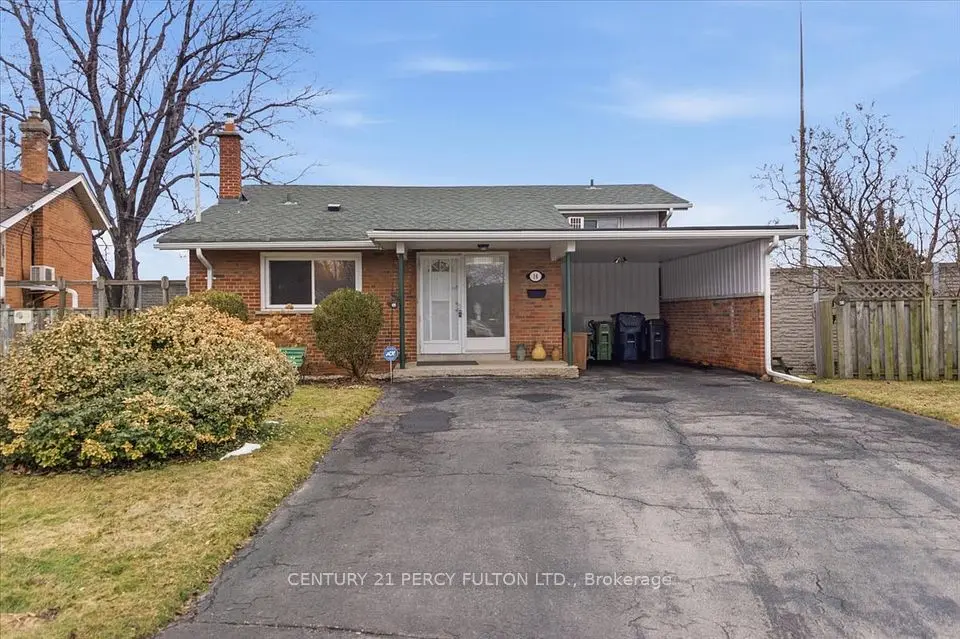
  • Detached

    $799,800

    16 By-Pass Court

    Tam O'Shanter-Sullivan · Scarborough

    4bedrooms2bathrooms1,100-1,500 ft²interior
    MLS® E14082970

7646 Yonge Street

Want to see it in person? We will book it.

Private showings usually happen within a day or two. We confirm the time with the listing brokerage and meet you at the door, with our honest read on the home and its price.