1 / 25
Condo townhouse

23-91 Muir Drive

Scarborough Village · Scarborough, M1M 3T7

$499,999

Price changed since listing

Beds
3
Baths
2
Size
1,200-1,399 ft²
Type
Condo townhouse
Listed
46 days
MLS®
E13793624

About this home

*****Welcome to this Spacious, well maintained 3 Bedroom and 2 washroom condo unit in one of Scarborough's most sought - after neighborhood. ideal for first - time home Buyers and growing family. Three generous sized bedrooms with large windows and two portable air conditioning units. Spacious and open concept Living/ Dining Room W/Bay Window. Bright white kitchen cabinets W/Lots of storage space and a large pantry. Fully Fenced private front yard and garden to enjoy the freshness of outdoor. Convenient main floor laundry W/Ample storage and a full laundry sink! Carpet Free. Entry access from both the sides of the building. Ample visitors parking. Steps to public Transit, Schools, shopping, Restaurants & Parks ! Don't miss this great opportunity.

Property details

MLS® number
E13793624
Property type
Condo Townhouse
Style
Stacked Townhouse
Bedrooms
3
Bathrooms
2
Kitchens
1
Interior size
1,200-1,399 ft²
Heating
Baseboard, Electric
Cooling
Central Air
Parking
1 total, garage: underground
Exterior
Brick, Concrete Poured
Property taxes
$1,433 (2025)
Maintenance fee
$757 (includes water, common elements, building insurance, parking)
Locker
Owned
Exposure
West
Possession
Move in Ready
Cross street
Kingston Rd/ Markham Rd
Community
Scarborough Village
City
Scarborough

Rooms

  • Living Room

    23' 1" × 12' 4"

    Main

    Laminate, Bay Window, W/O To Yard

  • Dining Room

    11' 8" × 12' 4"

    Main

    Laminate, Combined w/Living, Open Concept

  • Kitchen

    9' 1" × 12' 4"

    Main

    Tile Floor, Pantry

  • Laundry

    5' 2" × 11' 9"

    Main

    Tile Floor, Laundry Sink

  • Primary Bedroom

    12' 4" × 15' 5"

    Second

    Laminate, Large Closet, Window

  • Bedroom 2

    11' 2" × 13' 11"

    Second

    Laminate, Closet, Window

  • Bedroom 3

    9' 11" × 11' 4"

    Second

    Laminate, Closet, Window

Room measurements are provided by the listing brokerage, converted from metres. They are deemed reliable but not guaranteed; verify before relying on them.

Location

Scarborough Village · Scarborough, near Kingston Rd/ Markham Rd

23-91 Muir Drive, Scarborough

Approximate location, placed by postal code. Map data © OpenStreetMap contributors, tiles by OpenFreeMap.

Mortgage estimate

$2,214per month

$100,000 down · 4.5% · 25 years

Down payment

%
Open the full calculator

An estimate, not a quote. Less than 20% down adds mortgage default insurance to the loan.

Scarborough

Similar homes nearby

See more homes
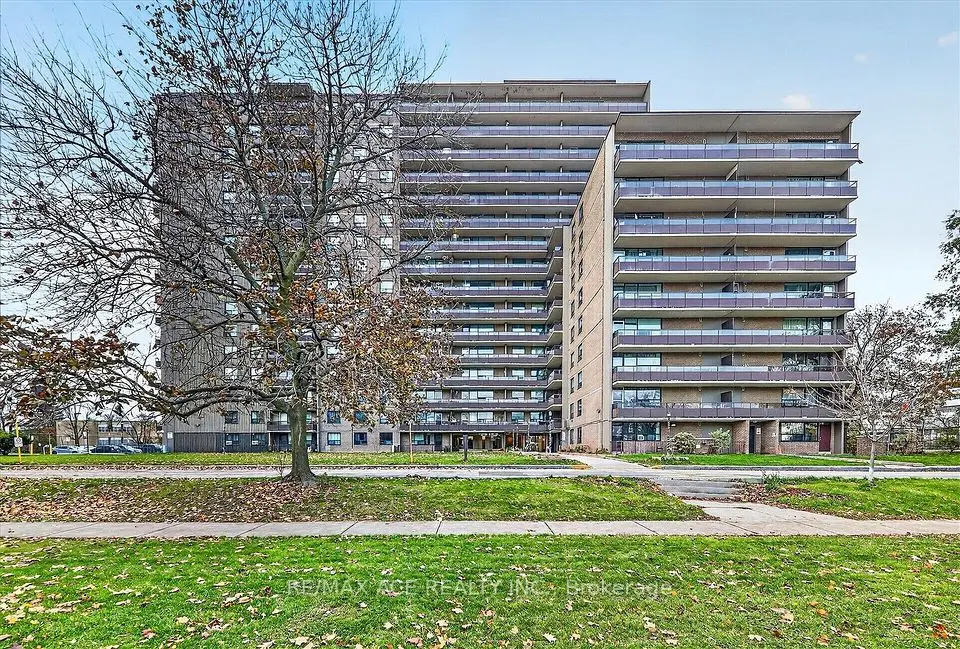
  • NewCondo

    $410,000

    180 Markham Road, Unit 311

    Scarborough Village · Scarborough

    3bedrooms2bathrooms1,200-1,399 ft²interior
    MLS® E14120738
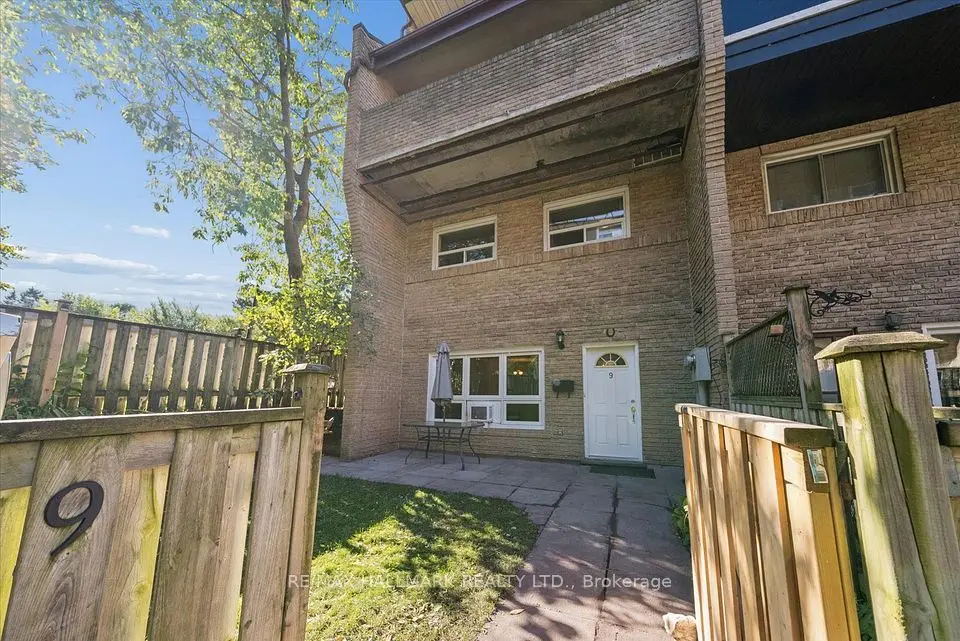
  • Condo townhouse

    $445,000

    91 Muir Drive, Unit 9

    Scarborough Village · Scarborough

    3bedrooms2bathrooms1,200-1,399 ft²interior
    MLS® E14111272

7646 Yonge Street

Want to see it in person? We will book it.

Private showings usually happen within a day or two. We confirm the time with the listing brokerage and meet you at the door, with our honest read on the home and its price.