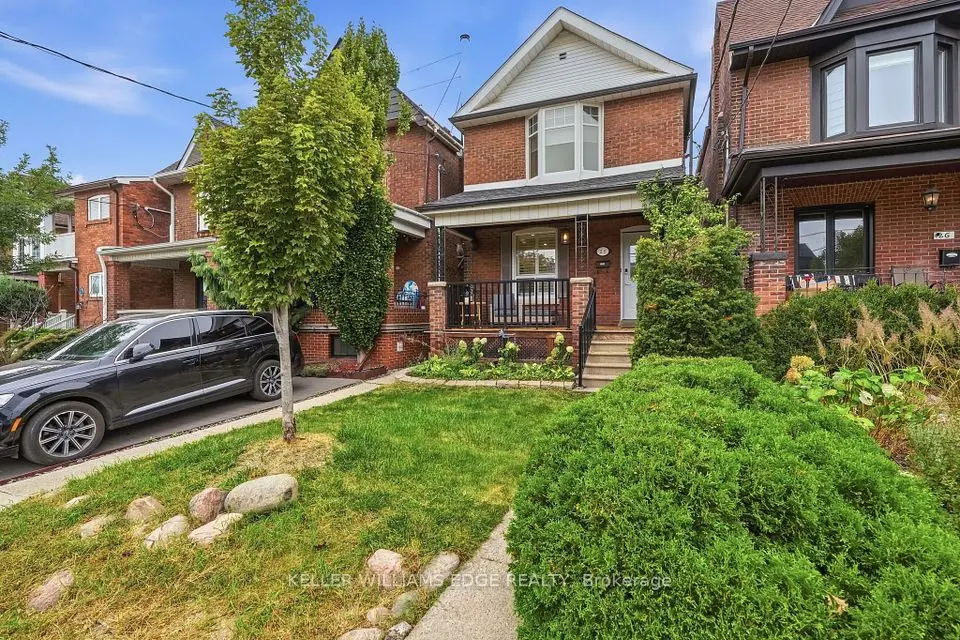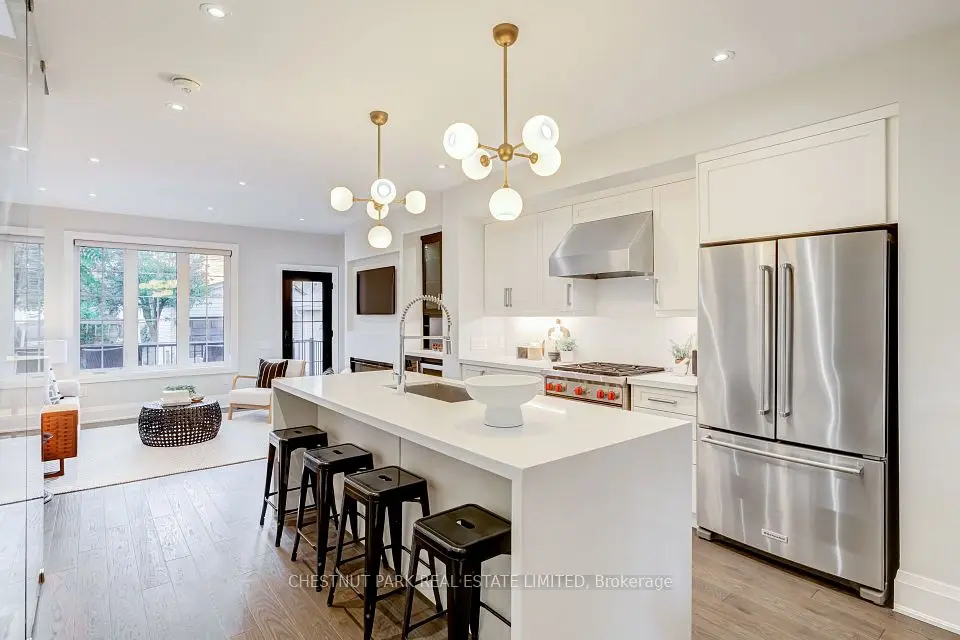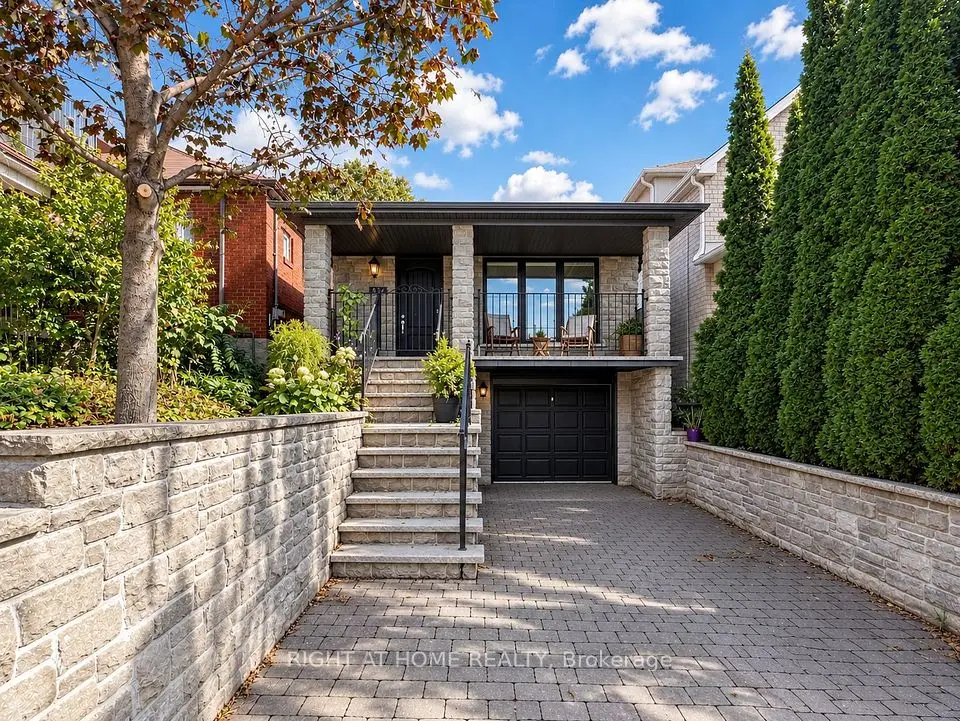
1 / 50
Detached

229 Winona Drive

Oakwood Village · Toronto, M6C 3S4

$1,499,000

Price changed since listing

Beds
6+1
Baths
3
Size
2,000-2,500 ft²
Type
Detached
Listed
52 days
MLS®
C13757114

About this home

Attention Investors and End-Users! A high-potential property has arrived just north of the vibrant crossroads of St. Clair Avenue West and Winona Drive. Nestled in a quiet, coveted, and family-friendly neighbourhood where Humewood, Hillcrest, Oakwood Village, and Wychwood meet, this versatile detached home offers an amazing opportunity to make it your own, providing the ultimate canvas for a spectacular single-family home transformation.This bright, spacious, and updated home features 6 bedrooms, 3 bathrooms, and 3 kitchens. Complete with on site parking for two vehicles total and a garage for parking for one of those 2 vehicles and\or extra storage, the property is exceptionally accessible with the TTC just steps away. Enjoy a quick commute to both St. Clair subway stations via the streetcar, with cafes, bars, restaurants, and vibrant city life all within walking distance. With a Walk Score of 95, you do not want to miss this opportunity-act now!
Take the virtual tour

Property details

MLS® number
C13757114
Property type
Detached
Style
2-Storey
Bedrooms
6+1
Bathrooms
3
Kitchens
3
Interior size
2,000-2,500 ft²
Lot
33 × 100 ft
Basement
Finished with Walk-Out
Heating
Radiant, Gas
Cooling
Wall Unit(s)
Parking
2 total, garage: detached
Exterior
Brick
Property taxes
$6,637 (2026)
Possession
Flexible
Cross street
St.Clair and Winona
Community
Oakwood Village
City
Toronto

Rooms

  • Living Room

    13' 6" × 12' 1"

    Main

    Window, West View, Overlooks Dining

  • Dining Room

    13' × 10' 8"

    Main

    Window, Linen Closet, Overlooks Living

  • Kitchen

    18' 7" × 9' 5"

    Main

    Window, East View, Tile Floor

  • Bathroom

    6' 6" × 4' 1"

    Main

    Glass Block Window

  • Primary Bedroom

    11' × 9' 10"

    Main

    Window, Closet

  • Bedroom 2

    9' 11" × 9'

    Main

    Window, Laminate

  • Kitchen

    12' 7" × 12' 1"

    Second

    Window, Tile Floor

  • Primary Bedroom

    15' 10" × 10'

    Second

    Window, Laminate

  • Bedroom 2

    11' 11" × 9' 1"

    Second

    Window, Laminate

  • Bedroom 3

    14' 5" × 8' 10"

    Second

    Window, Laminate

  • Bedroom 4

    14' 5" × 10' 8"

    Second

    Window, Laminate

  • Bathroom

    7' 9" × 7' 7"

    Second

    Window, Tile Floor

  • Kitchen

    13' 5" × 10' 1"

    Basement

    W/O To Yard, Tile Floor

  • Bedroom

    13' 2" × 7' 6"

    Basement

    Window, Tile Floor

  • Bathroom

    7' 1" × 3' 1"

    Basement

    Window, Tile Floor

  • Recreation

    18' 7" × 14'

    Basement

    Laminate, Window

  • Furnace Room

    8' 10" × 4' 1"

    Basement

    Concrete Floor

  • Laundry

    8' × 7' 4"

    Basement

    Concrete Floor

  • Room

    Basement

Room measurements are provided by the listing brokerage, converted from metres. They are deemed reliable but not guaranteed; verify before relying on them.

Location

Oakwood Village · Toronto, near St.Clair and Winona

229 Winona Drive, Toronto

Approximate location, placed by postal code. Map data © OpenStreetMap contributors, tiles by OpenFreeMap.

Mortgage estimate

$6,637per month

$299,800 down · 4.5% · 25 years

Down payment

%
Open the full calculator

An estimate, not a quote. Less than 20% down adds mortgage default insurance to the loan.

Toronto

Similar homes nearby

See more homes
  • Detached

    $1,299,000

    497 Northcliffe Boulevard

    Oakwood Village · Toronto

    3+2bedrooms2bathrooms1,100-1,500 ft²interior
    MLS® C14081940
  • Detached

    $1,399,999Price change

    28 Conway Avenue

    Oakwood Village · Toronto

    3+1bedrooms3bathrooms1,100-1,500 ft²interior
    MLS® C14080820
  • Detached

    $1,689,000

    209 Atlas Avenue

    Oakwood Village · Toronto

    3+1bedrooms4bathrooms1,100-1,500 ft²interior
    MLS® C14030966

7646 Yonge Street

Want to see it in person? We will book it.

Private showings usually happen within a day or two. We confirm the time with the listing brokerage and meet you at the door, with our honest read on the home and its price.