1 / 14
Condo

225 Sumach Street, Unit 1511

Regent Park · Toronto, M5A 0R8

$550,000

Beds
2
Baths
2
Size
700-799 ft²
Type
Condo
Listed
43 days
MLS®
C13798342

About this home

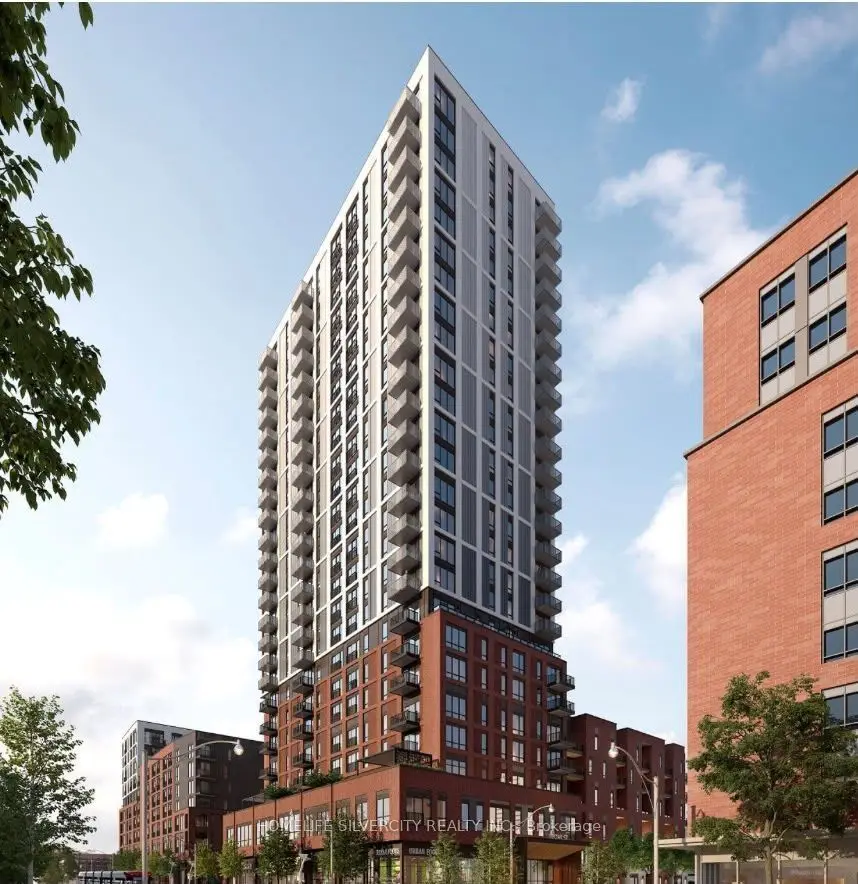
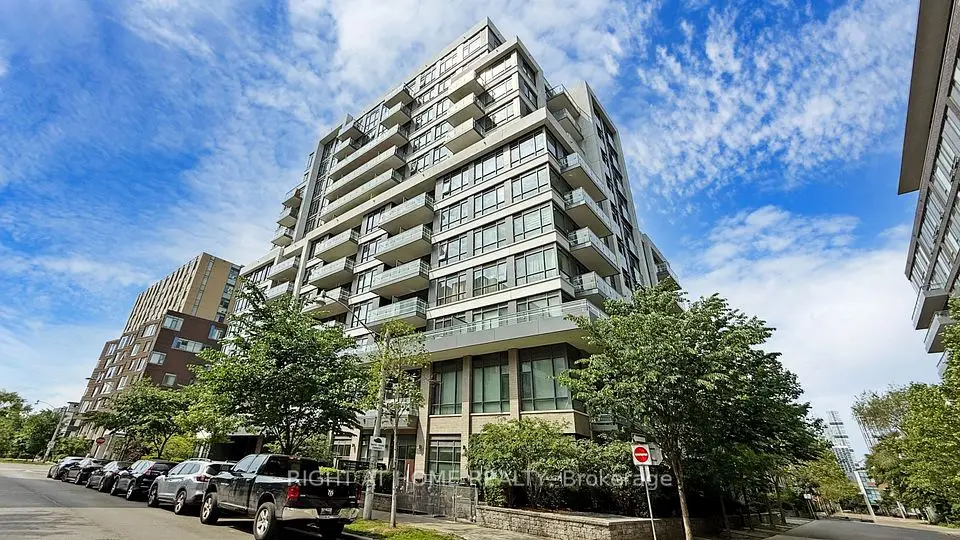
Welcome To DuEast Boutique Condos By Renowned Builder, The Daniels Corp! This Spacious 785 Sqft Corner Unit Boasts 2 Bedrooms, 2 Bathrooms Split Bedroom Layout Offers Laminate Throughout (Carpet Free), Floor To Ceiling Windows, Roller Blinds, 9 Ft Ceilings, Tons Of Natural Light And Plenty Of Balcony Space To Enjoy The Outdoors. Gorgeous Kitchen Features Quartz Counters, Stainless Steel Appliances And A Center Island That Doubles As An Eat-In Area. Large Primary Bedroom Which Includes A Ensuite Bathroom. Full Second Bedroom Is Perfect As A Bedroom Or To Use As A Bright Home Office Space. Comes With 1 Locker Unit. State Of The Art Amenities Include: 24 Hr Concierge, Visitors Parking, Party Room, Fitness Area, Co-Working Space, Media Room, Social Lounge, Kids Play Zone, Outdoor Deck With Bbq's And Outdoor Lounge Area. TTC At Your Door Step. Steps To Aquatic Centre, Parks, Basketball Court, Running Track, Restaurants Groceries, George Brown College And More!! *Some Photos Are Virtually Staged. "Property will be tenanted as of Nov 1st. Buyer must assume tenants."

Property details

MLS® number
C13798342
Property type
Condo Apartment
Style
Apartment
Bedrooms
2
Bathrooms
2
Kitchens
1
Interior size
700-799 ft²
Heating
Heat Pump, Other
Cooling
Central Air
Parking
0 total, garage: underground
Exterior
Concrete
Property taxes
$3,092 (2026)
Maintenance fee
$675 (includes heat, water, cac, common elements, building insurance)
Locker
Owned
Exposure
North East
Possession
30-60 TBD
Cross street
Dundas /River
Community
Regent Park
City
Toronto

Rooms

  • Living Room

    13' 7" × 10' 4"

    Main

    Laminate, W/O To Balcony, Combined w/Dining

  • Dining Room

    10' 4" × 13' 7"

    Main

    Laminate, Open Concept, Combined w/Living

  • Kitchen

    12' × 7'

    Main

    Laminate, Stainless Steel Appl, Centre Island

  • Primary Bedroom

    11' 9" × 8' 11"

    Main

    Laminate, 3 Pc Bath, Window

  • Bedroom 2

    9' 4" × 8' 6"

    Main

    Laminate, Closet, Window

Room measurements are provided by the listing brokerage, converted from metres. They are deemed reliable but not guaranteed; verify before relying on them.

Location

Regent Park · Toronto, near Dundas /River

225 Sumach Street, Unit 1511, Toronto

Approximate location, placed by postal code. Map data © OpenStreetMap contributors, tiles by OpenFreeMap.

Mortgage estimate

$2,435per month

$110,000 down · 4.5% · 25 years

Down payment

%
Open the full calculator

An estimate, not a quote. Less than 20% down adds mortgage default insurance to the loan.

Toronto

Similar homes nearby

See more homes
  • NewCondo

    $499,000

    10 Oak Street

    Regent Park · Toronto

    1bedroom1bathroom500-599 ft²interior
    MLS® C14131608

7646 Yonge Street

Want to see it in person? We will book it.

Private showings usually happen within a day or two. We confirm the time with the listing brokerage and meet you at the door, with our honest read on the home and its price.