1 / 24
Condo

225 Sackville Street, Unit Ph2612

Regent Park · Toronto, M5A 0B9

$485,000

Beds
1
Baths
1
Size
500-599 ft²
Type
Condo
Listed
19 days
MLS®
C14101216

About this home

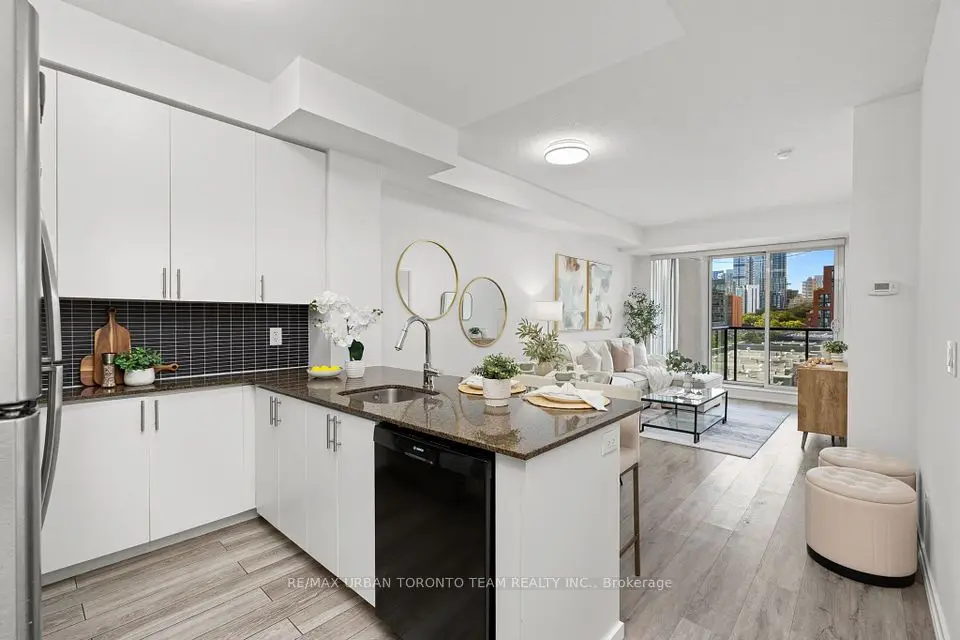
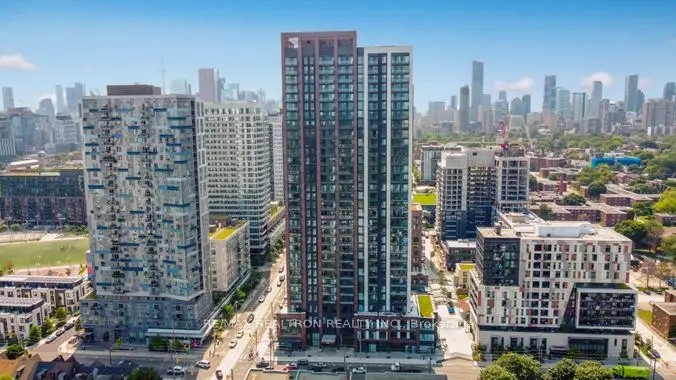
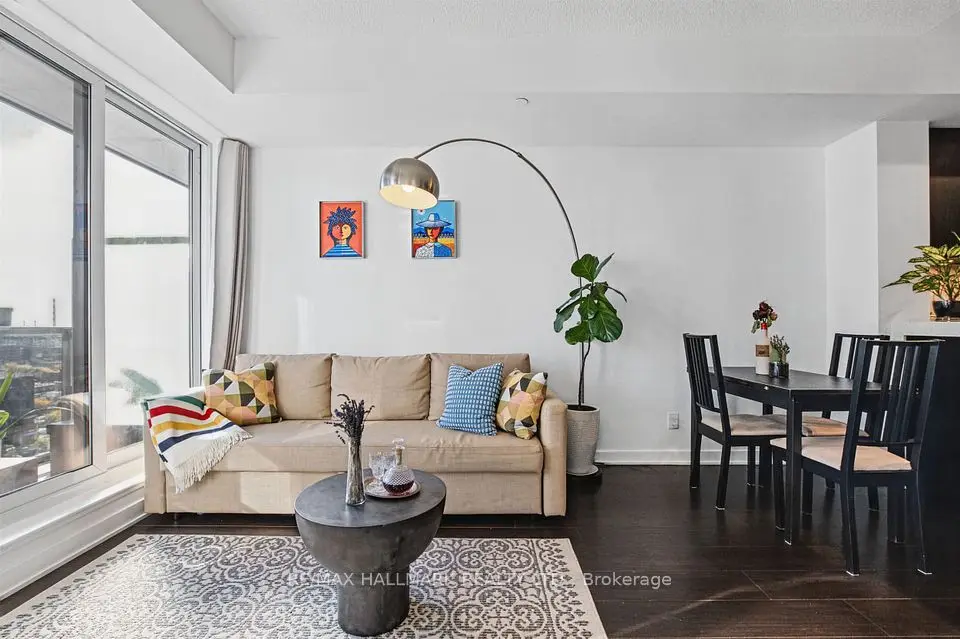
Rare Top-Floor Penthouse Value in Downtown Toronto! Soaring 26 stories above the city, this sleek ~600 sq ft penthouse suite delivers premier top-floor living, included parking, and an incredible sub-$500K price point. Designed for modern living, the bright, open layout features soaring penthouse ceilings and an expansive main living zone that seamlessly incorporates a true home office space. Step out to your private balcony for breathtaking city views. The chef-inspired kitchen boasts stainless steel appliances, stone countertops, and a functional center island perfect for entertaining. Enjoy a serene primary bedroom retreat with generous storage, a stylish 4-piece bath, and convenient in-suite laundry. Unbeatable Paintbox Amenities: 24-hr concierge, full fitness centre, media/party rooms, an incredible rooftop terrace with BBQs, and a ground-level cafe. Prime Downtown Location: Steps to the 505 Dundas streetcar, Daniels Spectrum, Regent Park's 6-acre green space, the Aquatic Centre, and dog parks. Minutes to the Distillery District, St. Lawrence Market, Eaton Centre, and King East dining!

Property details

MLS® number
C14101216
Property type
Condo Apartment
Style
Apartment
Bedrooms
1
Bathrooms
1
Kitchens
1
Interior size
500-599 ft²
Heating
Forced Air, Gas
Cooling
Central Air
Parking
1 total, garage: underground
Exterior
Concrete
Property taxes
$2,406 (2025)
Maintenance fee
$591 (includes common elements, building insurance, heat, water, parking, cac)
Locker
Owned
Exposure
East
Possession
Flexible
Cross street
Dundas St & Parliament St
Community
Regent Park
City
Toronto

Rooms

  • Living Room

    16' × 10'

    Flat

    Laminate, Large Window, Combined w/Dining

  • Dining Room

    16' × 10'

    Flat

    Laminate, Open Concept, Combined w/Living

  • Kitchen

    15' 6" × 8' 5"

    Flat

    Laminate, Stainless Steel Appl, Centre Island

  • Primary Bedroom

    10' 5" × 9' 5"

    Flat

    Laminate, Mirrored Closet

Room measurements are provided by the listing brokerage, converted from metres. They are deemed reliable but not guaranteed; verify before relying on them.

Location

Regent Park · Toronto, near Dundas St & Parliament St

225 Sackville Street, Unit Ph2612, Toronto

Approximate location, placed by postal code. Map data © OpenStreetMap contributors, tiles by OpenFreeMap.

Mortgage estimate

$2,147per month

$97,000 down · 4.5% · 25 years

Down payment

%
Open the full calculator

An estimate, not a quote. Less than 20% down adds mortgage default insurance to the loan.

Toronto

Similar homes nearby

See more homes

7646 Yonge Street

Want to see it in person? We will book it.

Private showings usually happen within a day or two. We confirm the time with the listing brokerage and meet you at the door, with our honest read on the home and its price.