1 / 28
CondoOpen house

225 Merton Street, Unit 501

Mount Pleasant West · Toronto, M4S 3H1

$578,000

Price changed since listing

Beds
1+1
Baths
1
Size
600-699 ft²
Type
Condo
Listed
45 days
MLS®
C13786210

Open house

  • Saturday, October 31, 2:00 pm to 4:00 pm
  • Sunday, November 1, 2:00 pm to 4:00 pm

Times are Toronto time. Open houses can change, so check with us before you go.

About this home

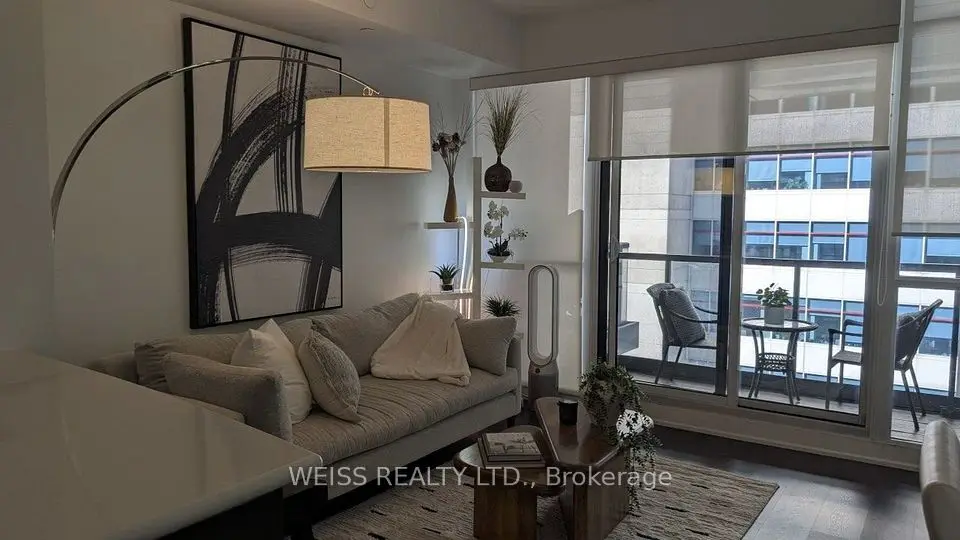
Welcome to your own slice of paradise in the heart of Midtown, where the Kay Gardner Beltline Trail is practically your backyard. Morning run? Evening stroll? Taking Fido out for a spin? Just step outside and you're there. Inside, this spacious one-bedroom-plus-den suite has plenty to love. The primary bedroom easily accommodates a king-size bed and offers exceptional closet space, including a walk-in, along with peaceful views of the Beltline treetops. The newly renovated kitchen is fresh, bright and made for entertaining, with quartz countertops, a breakfast bar and an open-concept layout that keeps you connected to your guests. But the real showstopper? The terrace. Overlooking the lush greenery of the Beltline, it feels like your own private escape from the city. Need to work from home? The enclosed den gives you a proper office with a door you can close at the end of the day. And the location? Hard to beat. Davisville subway station, groceries, coffee shops, restaurants, gyms and the movie theatre are all just steps away. City convenience. Treetop views. The Beltline at your doorstep. This is Midtown living done right.
Take the virtual tour

Property details

MLS® number
C13786210
Property type
Condo Apartment
Style
1 Storey/Apt
Bedrooms
1+1
Bathrooms
1
Kitchens
1
Interior size
600-699 ft²
Approximate age
16-30 years
Heating
Forced Air, Gas
Cooling
Central Air
Parking
1 total, garage: underground
Exterior
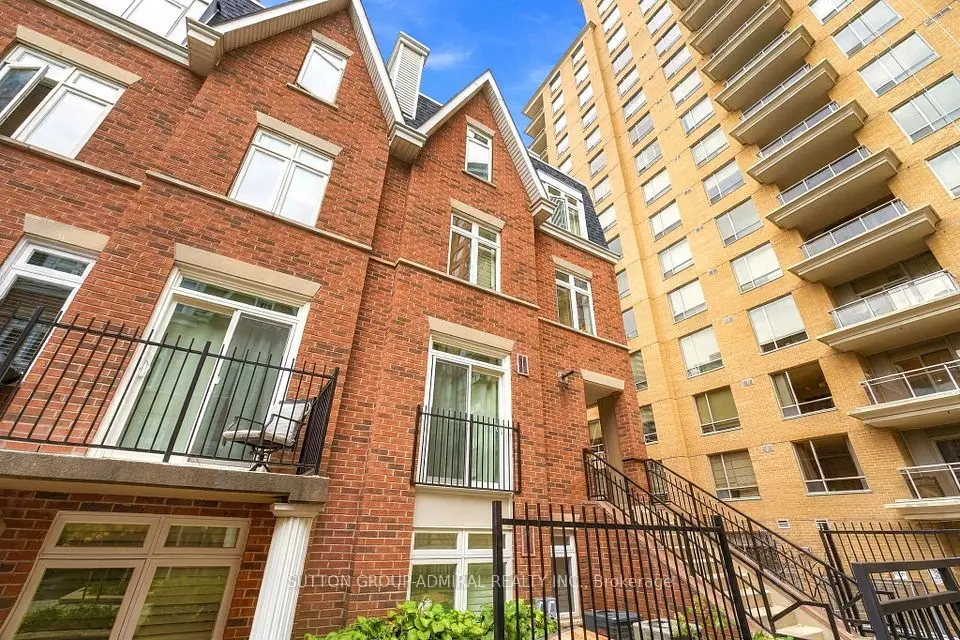
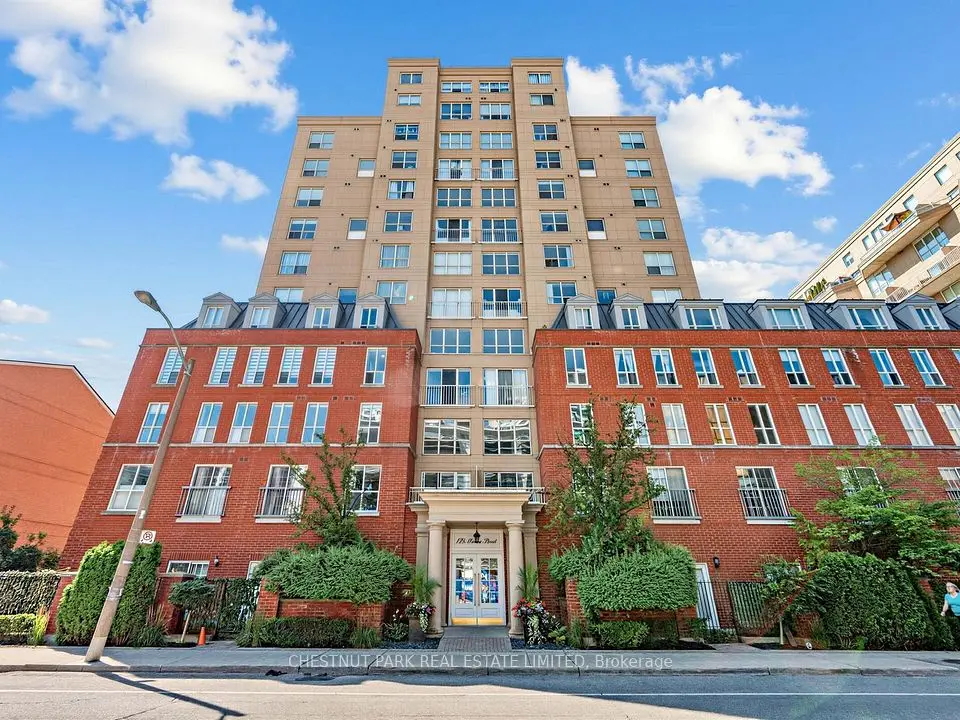
Brick, Stucco (Plaster)
Property taxes
$2,977 (2026)
Maintenance fee
$854 (includes heat, hydro, building insurance, common elements, cac)
Locker
Owned
Exposure
South
Possession
90 Days
Cross street
Yonge & Davisville
Community
Mount Pleasant West
City
Toronto

Rooms

  • Living Room

    15' 1" × 14' 1"

    Main

    Open Concept, W/O To Terrace, Combined w/Dining

  • Kitchen

    8' 1" × 7' 11"

    Main

    Open Concept, Stainless Steel Appl, Breakfast Bar

  • Dining Room

    15' 1" × 14' 1"

    Main

    Open Concept, Combined w/Living, W/O To Terrace

  • Den

    7' 11" × 8'

    Main

  • Primary Bedroom

    11' 5" × 11' 2"

    Main

    Large Closet, Walk-In Closet(s), Window

Room measurements are provided by the listing brokerage, converted from metres. They are deemed reliable but not guaranteed; verify before relying on them.

Location

Mount Pleasant West · Toronto, near Yonge & Davisville

225 Merton Street, Unit 501, Toronto

Approximate location, placed by postal code. Map data © OpenStreetMap contributors, tiles by OpenFreeMap.

Mortgage estimate

$2,559per month

$115,600 down · 4.5% · 25 years

Down payment

%
Open the full calculator

An estimate, not a quote. Less than 20% down adds mortgage default insurance to the loan.

Toronto

Similar homes nearby

See more homes
  • NewCondo

    $559,000

    139 Merton Street, Unit 246

    Mount Pleasant West · Toronto

    1+1bedrooms2bathrooms700-799 ft²interior
    MLS® C14134694
  • NewCondo townhouse

    $699,900

    89 Lillian Street, Unit 27

    Mount Pleasant West · Toronto

    2bedrooms2bathrooms1,000-1,199 ft²interior
    MLS® C14130412

7646 Yonge Street

Want to see it in person? We will book it.

Private showings usually happen within a day or two. We confirm the time with the listing brokerage and meet you at the door, with our honest read on the home and its price.