1 / 50
Detached

225 Catalina Drive

Guildwood · Scarborough, M1E 1B8

$1,499,900

Beds
3+1
Baths
4
Size
1,500-2,000 ft²
Type
Detached
Listed
38 days
MLS®
E13828394

About this home

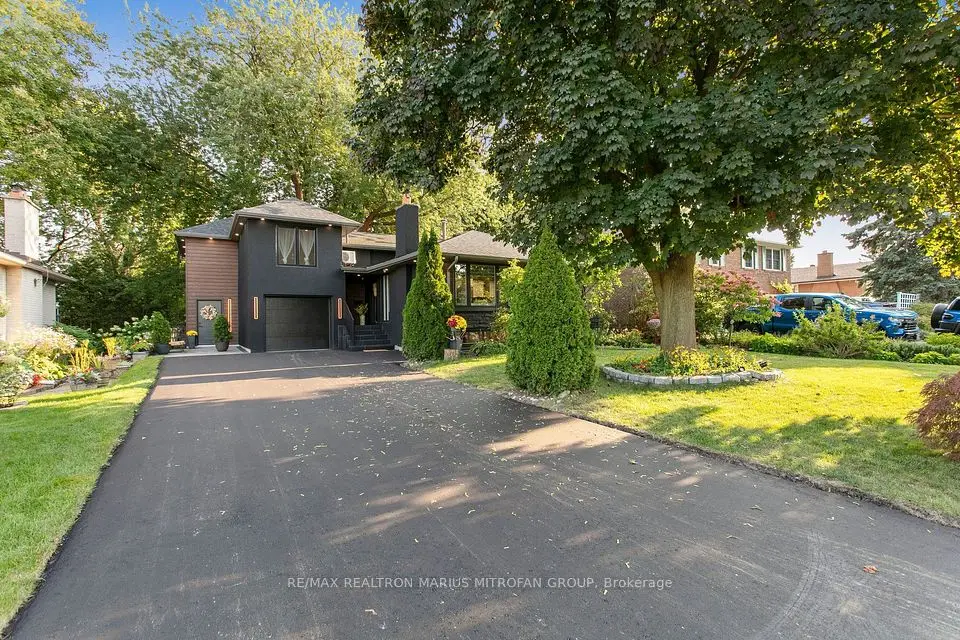
HGTV's Top of the Block winner, recognized for its sleek modern design, thoughtful functionality, natural light and exceptional attention to detail. Fully rebuilt in 2023 by a reputable builder with premium materials sourced from around the world. Bright, open-concept living and dining with European tilt-and-turn windows and expansive lift-and-slide doors. Chef-inspired kitchen with sleek cabinetry, quartz waterfall island and top-of-the-line appliances. Private pool-size 50 x 110 ft lot with a beautifully landscaped backyard oasis. Fully finished basement featuring a spacious bedroom and stunning bathroom. A true gem in Guildwood Village, one of Toronto's hidden paradises by the lake- Minutes from beaches, waterfront trails and Rouge National Urban Park, offering an incredible combination of nature and city living.

Property details

MLS® number
E13828394
Property type
Detached
Style
2-Storey
Bedrooms
3+1
Bathrooms
4
Kitchens
1
Interior size
1,500-2,000 ft²
Lot
50 × 110 ft
Basement
Finished
Heating
Forced Air, Gas
Cooling
Central Air
Parking
5 total, garage: attached
Exterior
Brick, Shingle
Property taxes
$4,530 (2025)
Possession
30/60
Cross street
Prince Philip & Catalina
Community
Guildwood
City
Scarborough

Rooms

  • Living Room

    28' 7" × 11' 5"

    Main

    Living Room

  • Dining Room

    27' 11" × 10'

    Main

    Dining Room

  • Kitchen

    16' 1" × 28' 7"

    Main

    Kitchen

  • Mud Room

    9' 1" × 10' 6"

    Main

    Den

  • Primary Bedroom

    18' 8" × 12' 9"

    Second

    Primary Bedroom

  • Bedroom 2

    15' 2" × 11' 5"

    Second

    Bedroom 2

  • Bedroom 3

    12' 5" × 8'

    Second

    Bedroom 3

  • Nursery

    13' 2" × 7' 11"

    Second

    Nursery

  • Recreation

    18' 4" × 17' 6"

    Basement

    Recreation

  • Bedroom 4

    12' × 10' 11"

    Basement

    Recreation

  • Laundry

    9' 1" × 8' 7"

    Basement

    B/I Shelves, Laundry Sink, Window

Room measurements are provided by the listing brokerage, converted from metres. They are deemed reliable but not guaranteed; verify before relying on them.

Location

Guildwood · Scarborough, near Prince Philip & Catalina

225 Catalina Drive, Scarborough

Approximate location, placed by postal code. Map data © OpenStreetMap contributors, tiles by OpenFreeMap.

Mortgage estimate

$6,641per month

$299,980 down · 4.5% · 25 years

Down payment

%
Open the full calculator

An estimate, not a quote. Less than 20% down adds mortgage default insurance to the loan.

Scarborough

Similar homes nearby

See more homes
  • NewDetached

    $1,149,000

    59 Galloway Road

    Guildwood · Scarborough

    4+2bedrooms4bathrooms2,000-2,500 ft²interior
    MLS® E14125576
  • Detached

    $1,199,000

    11 Fareham Crescent

    Guildwood · Scarborough

    3+1bedrooms2bathrooms1,100-1,500 ft²interior
    MLS® E13847374
  • Detached

    $1,688,000

    21 Toynbee Trail

    Guildwood · Scarborough

    4+2bedrooms5bathrooms2,500-3,000 ft²interior
    MLS® E13840596

7646 Yonge Street

Want to see it in person? We will book it.

Private showings usually happen within a day or two. We confirm the time with the listing brokerage and meet you at the door, with our honest read on the home and its price.

225 Catalina Drive, Scarborough | Detached for sale