1 / 29
Condo

222 The Esplanade, Unit 313

Waterfront Communities C8 · Toronto, M5A 4M8

$419,000

Beds
1+1
Baths
1
Size
500-599 ft²
Type
Condo
Listed
38 days
MLS®
C13818774

About this home

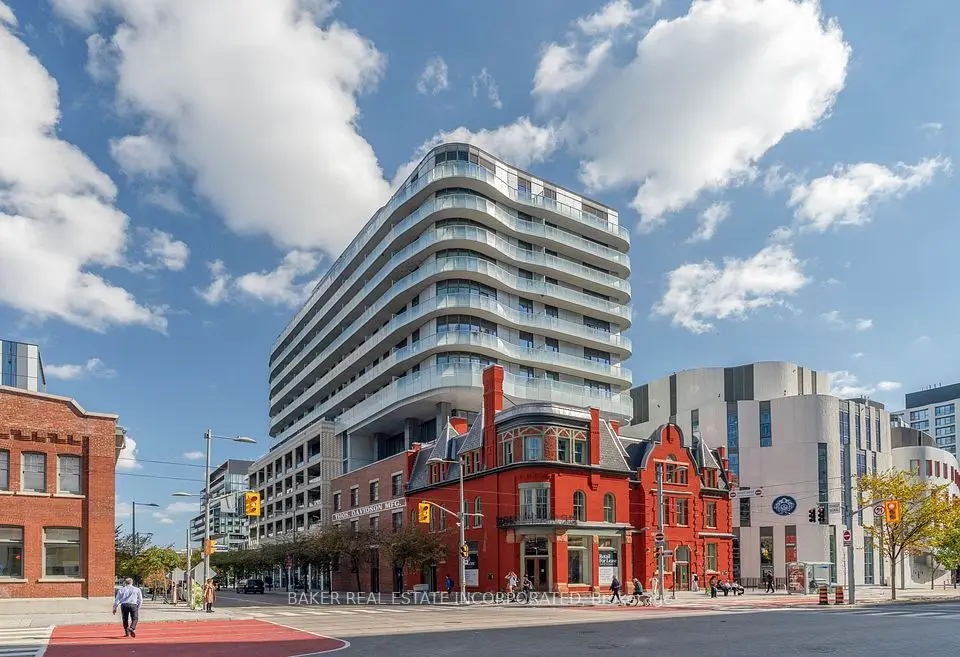
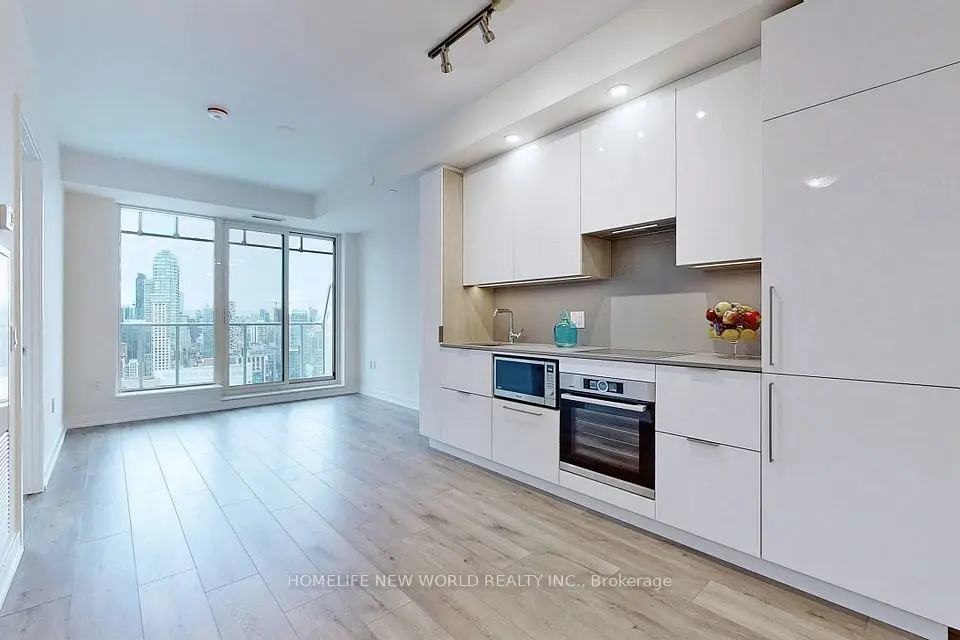
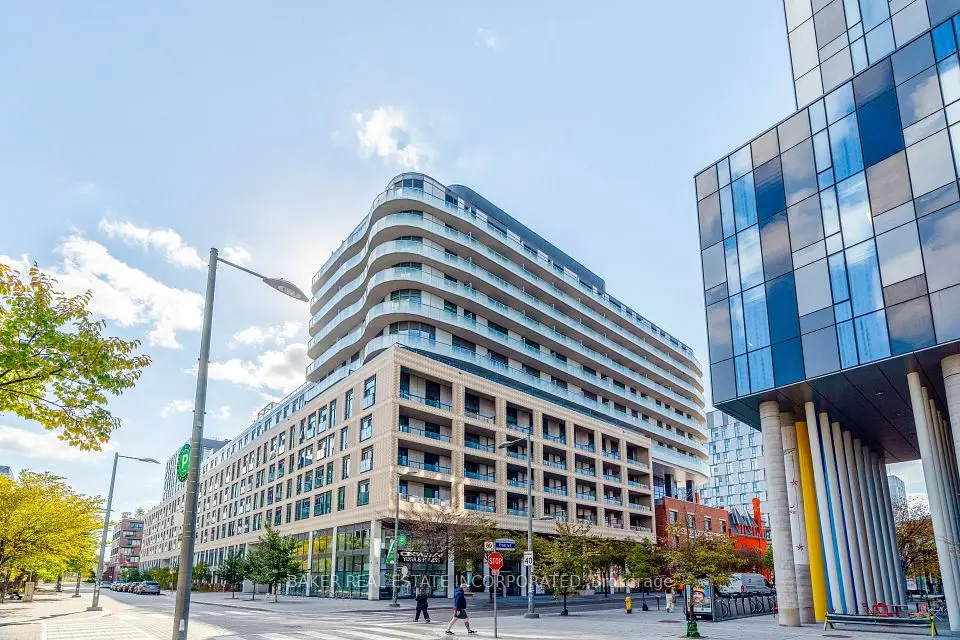
Your daily grocery store is the St. Lawrence Market. That tells you quite a bit about life at 222 The Esplanade #313. But before you head outside, there's a lot that's new inside. A brand new kitchen. A brand new bathroom. All new appliances. Updated flooring. Fresh finishes throughout. The work has been done, so you can move in without immediately starting a list of things you want to change. And the layout works just as hard. There's a dedicated den that gives you a proper place to work from home, a large walk-in closet, a laundry closet and genuinely useful storage throughout. The kitchen makes smart use of its space, and the whole floor plan feels efficient without feeling like you're constantly trying to find somewhere to put things. Then there's the neighbourhood. St. Lawrence Market can actually be where you do the grocery run. The Distillery District is nearby, the waterfront is an easy walk south, and shops, restaurants and everyday essentials surround you. Multiple TTC routes are close by, with Union Station easily accessible when you need to get across or out of the city. And for the current owner, one of the things they'll miss most is the community within the building itself.Brand new where it matters. Functional where it counts. And one of Toronto's best neighbourhoods right outside your door.

Property details

MLS® number
C13818774
Property type
Condo Apartment
Style
Apartment
Bedrooms
1+1
Bathrooms
1
Kitchens
1
Interior size
500-599 ft²
Heating
Forced Air, Gas
Cooling
Central Air
Parking
0 total, garage: underground
Exterior
Concrete
Property taxes
$2,110 (2026)
Maintenance fee
$672 (includes heat, hydro, water, cac, common elements, building insurance)
Locker
None
Exposure
West
Possession
TBD
Cross street
The Esplanade & Lower Sherborne
Community
Waterfront Communities C8
City
Toronto

Rooms

  • Foyer

    4' × 7' 3"

    Main

    Combined w/Laundry, Closet

  • Kitchen

    6' 5" × 7' 3"

    Main

    Quartz Counter, Stainless Steel Appl, Overlooks Dining

  • Dining Room

    9' 5" × 4' 6"

    Main

    Overlooks Living

  • Living Room

    9' 5" × 8' 2"

    Main

    Combined w/Dining

  • Primary Bedroom

    9' 9" × 11' 5"

    Main

    Walk-In Closet(s), Semi Ensuite, Large Window

  • Den

    7' × 8' 4"

    Main

    Large Window

Room measurements are provided by the listing brokerage, converted from metres. They are deemed reliable but not guaranteed; verify before relying on them.

Location

Waterfront Communities C8 · Toronto, near The Esplanade & Lower Sherborne

222 The Esplanade, Unit 313, Toronto

Approximate location, placed by postal code. Map data © OpenStreetMap contributors, tiles by OpenFreeMap.

Mortgage estimate

$1,855per month

$83,800 down · 4.5% · 25 years

Down payment

%
Open the full calculator

An estimate, not a quote. Less than 20% down adds mortgage default insurance to the loan.

Toronto

Similar homes nearby

See more homes

7646 Yonge Street

Want to see it in person? We will book it.

Private showings usually happen within a day or two. We confirm the time with the listing brokerage and meet you at the door, with our honest read on the home and its price.