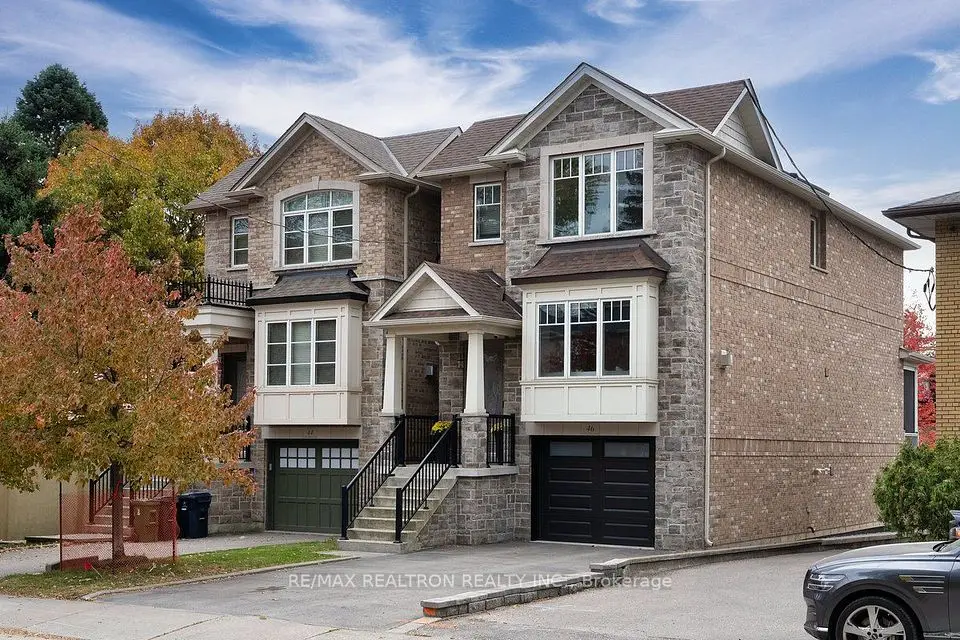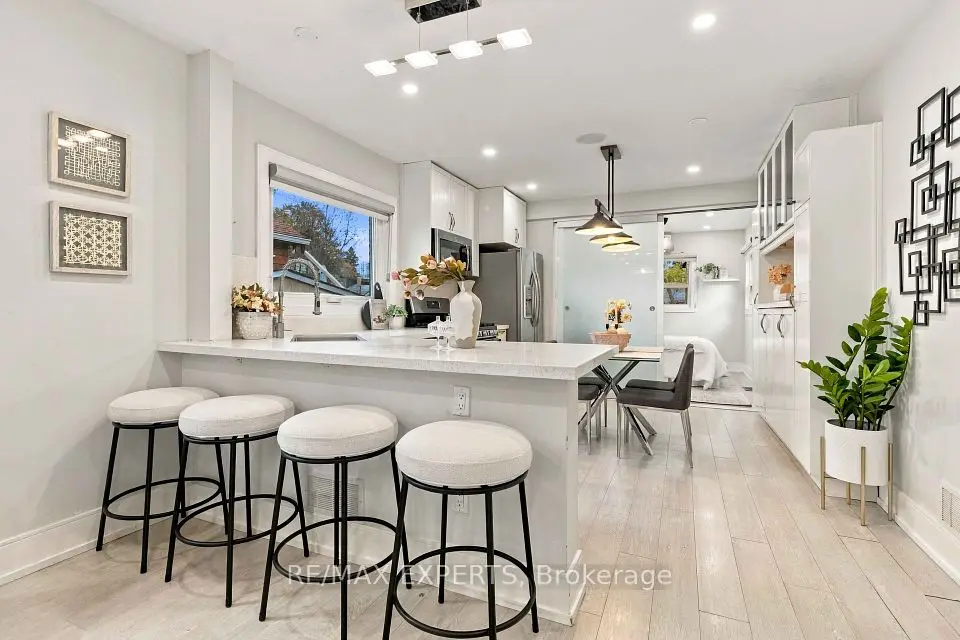
1 / 48
NewDetached

22 Thirty Fifth Street

Long Branch · Etobicoke, M8W 3J7

$1,248,500

Beds
4
Baths
2
Size
1,500-2,000 ft²
Type
Detached
Listed
Listed today
MLS®
W14149846

About this home

Don't miss this rare opportunity to own a piece of South Etobicoke's most coveted Long Branch lakeside community! Nestled on a peaceful picturesque, tree-lined street, this unique two-storey 4 bedroom 2 bathroom home sits on a beautiful 50 x 100' lot featuring a double driveway, double detached garage and unfinished basement. Situated mere steps from the Lake, waterfront trails, Long Branch Park, and Marie Curtis Park's beach area, this property offers incredible flexibility for builders, renovators, investors, or end-users to move in, rent out, expand, or custom build your dream home. The functional layout features two separate front entrances: the first takes you into a main-level two-bedroom suite with a practical layout, ensuite laundry and walkout from the kitchen to the rear garden, while the second entrance leads upstairs to the upper level most recently used as bedrooms but also ideal as an In-Law setup or future income potential. Enjoy this unparalleled location with seamless access to top-rated schools, Humber College, many local shops and restaurants, arenas, libraries, bike paths, the Long Branch GO Station, TTC to the Subway, streetcars directly downtown, and major highways for an effortless commute to both the city core and the airport.
Take the virtual tour

Property details

MLS® number
W14149846
Property type
Detached
Style
2-Storey
Bedrooms
4
Bathrooms
2
Kitchens
1
Interior size
1,500-2,000 ft²
Lot
50 × 100 ft
Basement
Unfinished
Heating
Forced Air, Gas
Cooling
Central Air
Parking
6 total, garage: detached
Exterior
Brick, Stucco (Plaster)
Property taxes
$5,859 (2026)
Possession
IMMEDIATE/TBA
Cross street
South of Lakeshore - East of Brownsline - West of Kipling Ave.
Community
Long Branch
City
Etobicoke

Rooms

  • Living Room

    14' 7" × 9' 5"

    Main

    Hardwood Floor

  • Room

    11' 9" × 8' 10"

    Main

    Hardwood Floor

  • Kitchen

    18' 4" × 11' 7"

    Main

    Laminate, Eat-in Kitchen, Breakfast Area

  • Room

    Combined w/Laundry, W/O To Deck, Overlooks Backyard

  • Bedroom

    15' × 9' 10"

    Main

    Hardwood Floor, Closet

  • Bedroom 2

    11' 7" × 8' 9"

    Main

    Hardwood Floor, Closet

  • Primary Bedroom

    23' 7" × 11' 5"

    Upper

    Hardwood Floor, B/I Closet

  • Bedroom 3

    11' 7" × 9'

    Upper

    Hardwood Floor, Closet

  • Office

    9' 11" × 8' 2"

    Upper

    Laminate, W/O To Sunroom

  • Sunroom

    11' 1" × 6'

    Upper

  • Room

    23' 5" × 23' 4"

    Basement

Room measurements are provided by the listing brokerage, converted from metres. They are deemed reliable but not guaranteed; verify before relying on them.

Location

Long Branch · Etobicoke, near South of Lakeshore - East of Brownsline - West of Kipling Ave.

22 Thirty Fifth Street, Etobicoke

Approximate location, placed by postal code. Map data © OpenStreetMap contributors, tiles by OpenFreeMap.

Mortgage estimate

$5,528per month

$249,700 down · 4.5% · 25 years

Down payment

%
Open the full calculator

An estimate, not a quote. Less than 20% down adds mortgage default insurance to the loan.

Etobicoke

Similar homes nearby

See more homes
  • NewTownhouse

    $1,145,000

    37 Twenty Ninth Street

    Long Branch · Etobicoke

    3+1bedrooms3bathrooms1,500-2,000 ft²interior
    MLS® W14149756
  • NewDetached

    $1,399,900

    46 Forty First Street

    Long Branch · Etobicoke

    3bedrooms4bathrooms2,000-2,500 ft²interior
    MLS® W14139106
  • NewDetached

    $1,299,888

    49 Twenty Fifth Street

    Long Branch · Etobicoke

    3bedrooms1bathroom700-1,100 ft²interior
    MLS® W14137866

7646 Yonge Street

Want to see it in person? We will book it.

Private showings usually happen within a day or two. We confirm the time with the listing brokerage and meet you at the door, with our honest read on the home and its price.