1 / 49
NewDetached

22 Prestwick Crescent

Hillcrest Village · North York, M2H 1M9

$3,698,000

Beds
4+1
Baths
7
Size
3,500-5,000 ft²
Type
Detached
Listed
Listed today
MLS®
C14165542

About this home

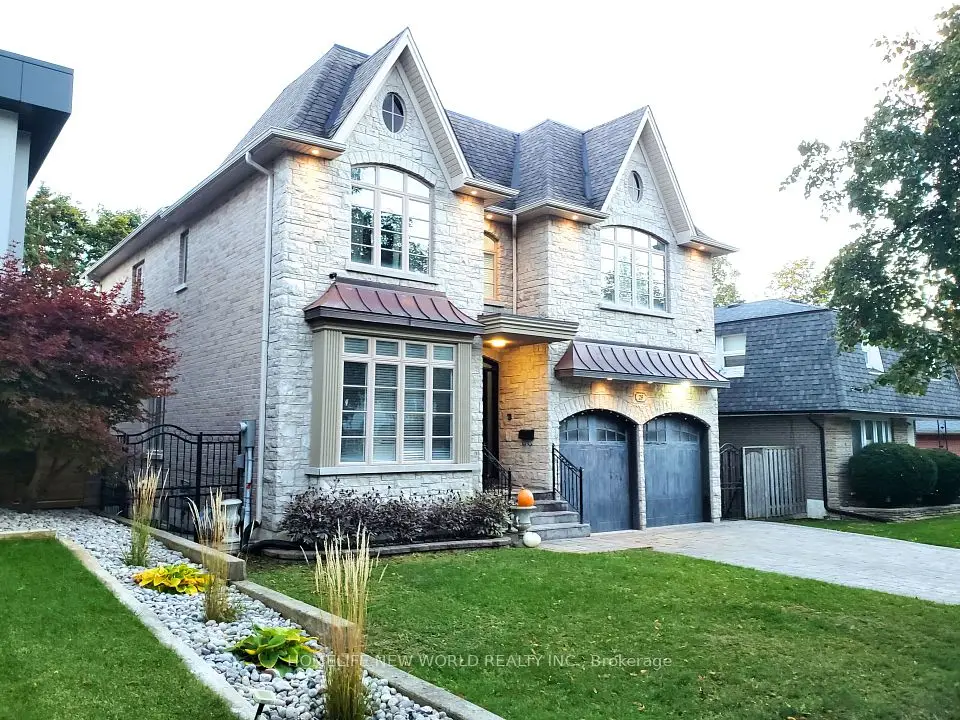
Welcome to 22 Prestwick Crescent, an extraordinary custom built residence in Hillcrest Village offering over 6,000 sq. ft. of living space. Thoughtfully designed and built by its owner for personal enjoyment, the home makes a striking first impression with its precast concrete facade, 12 foot ceilings on the main floor and dramatic open to above foyer. Inside, soaring windows, four skylights, extra wide white oak flooring, custom white oak millwork and trim, book matched stone and four fireplaces showcase the craftsmanship throughout. The dining room flows through a butler's pantry into the custom white oak kitchen, complete with a Wolf cooktop and JennAir appliances. The private office features 13 foot ceilings and a corner window. Heated floors in the primary ensuite and basement, Control4 automation, motorized curtains, dual heating and cooling systems, and a driveway with a snow melt rough in add comfort and convenience. The lower level includes a gym, wet bar, wine display and nanny room. Two laundry rooms add everyday convenience. High ceilings in the double garage allow for car lifts, creating potential parking for up to four vehicles. Close to Cresthaven Park, Hillcrest Tennis Club and schools, including Cresthaven, Zion Heights and A.Y. Jackson.
Take the virtual tour

Property details

MLS® number
C14165542
Property type
Detached
Style
2-Storey
Bedrooms
4+1
Bathrooms
7
Kitchens
2
Interior size
3,500-5,000 ft²
Approximate age
0-5 years
Lot
50 × 120 ft
Basement
Finished, Separate Entrance, Walk-Up
Heating
Forced Air, Gas
Cooling
Central Air
Parking
4 total, garage: attached
Fireplace
Family Room, Living Room, Natural Gas
Exterior
Concrete
Property taxes
$13,500 (2025)
Possession
TBA
Cross street
Leslie & Mcnicoll
Community
Hillcrest Village
City
North York

Rooms

  • Kitchen

    21' 10" × 13' 6"

    Main

    Kitchen

  • Living Room

    13' 6" × 10' 11"

    Main

    Living Room

  • Dining Room

    13' 6" × 13'

    Main

    Dining Room

  • Office

    13' 8" × 9' 2"

    Main

    Bedroom

  • Primary Bedroom

    21' 2" × 17'

    Upper

    Bedroom

  • Powder Room

    6' 8" × 3' 7"

    Main

  • Bedroom 2

    14' × 13' 10"

    Upper

    Bedroom

  • Bedroom 3

    17' × 13' 6"

    Upper

    Bedroom

  • Bedroom 4

    17' 2" × 13'

    Upper

    Recreation

  • Bedroom 5

    12' 7" × 12' 6"

    Lower

    Heated Floor, 4 Pc Ensuite

  • Laundry

    8' 1" × 8'

    Upper

  • Exercise Room

    14' 9" × 11'

    Lower

    Heated Floor

Room measurements are provided by the listing brokerage, converted from metres. They are deemed reliable but not guaranteed; verify before relying on them.

Location

Hillcrest Village · North York, near Leslie & Mcnicoll

22 Prestwick Crescent, North York

Approximate location, placed by postal code. Map data © OpenStreetMap contributors, tiles by OpenFreeMap.

Mortgage estimate

$16,374per month

$739,600 down · 4.5% · 25 years

Down payment

%
Open the full calculator

An estimate, not a quote. Less than 20% down adds mortgage default insurance to the loan.

North York

Similar homes nearby

See more homes
  • Detached

    $2,880,000Price change

    29 Threadneedle Crescent

    Hillcrest Village · North York

    4+2bedrooms6bathrooms3,000-3,500 ft²interior
    MLS® C13120332

7646 Yonge Street

Want to see it in person? We will book it.

Private showings usually happen within a day or two. We confirm the time with the listing brokerage and meet you at the door, with our honest read on the home and its price.