1 / 32
Detached

22 Jeavons Avenue

Clairlea-Birchmount · Scarborough, M1K 1S8

$949,000

Beds
4+1
Baths
5
Size
1,500-2,000 ft²
Type
Detached
Listed
38 days
MLS®
E13829104

About this home

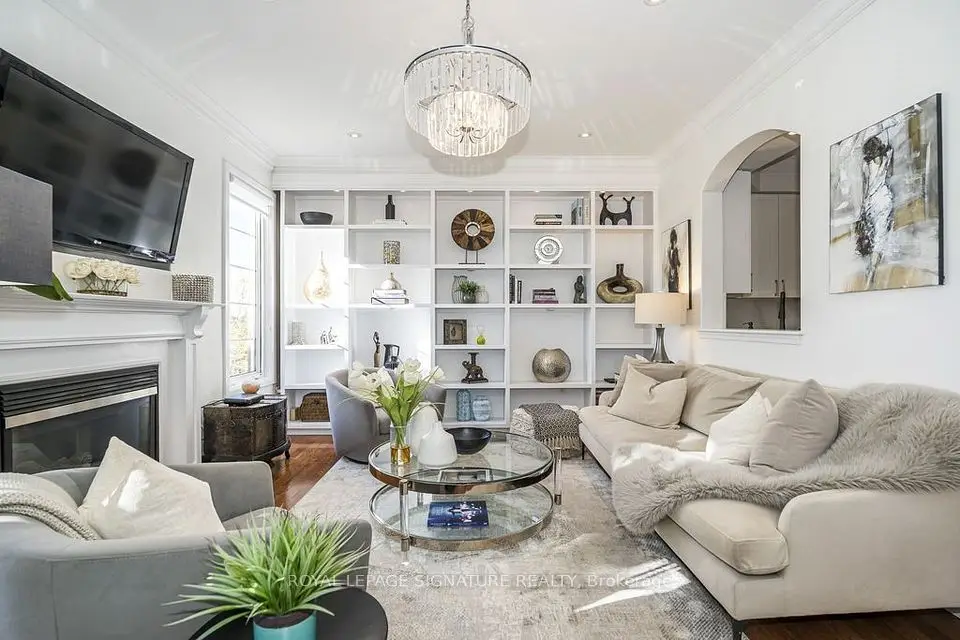
Modern Masterpiece in Prime Birchmount-Clairlea! Step into this stunning, nearly-new only 3 years old detached two-story home, offering over 2200 Sq Ft of luxurious living space in a highly coveted community. This exceptional residence is perfectly designed for the modern family. The main floor features a bright, open-concept layout, seamlessly connecting the spacious living area, a chef-friendly kitchen with abundant cabinetry, and a dining area with direct balcony access perfect for effortless entertaining. Upstairs, the expansive primary suite is a true retreat, boasting a large walk-in closet and a spa-inspired 5-piece ensuite. Three more generous bedrooms share two additional full bathrooms. The fully finished walkout basement extends your living space with a beautiful rec room, an extra bedroom, and a full bathroom. Outside, the beautiful backyard is ready for your summer gatherings. Enjoy unparalleled convenience with schools, parks, major highways, and shopping all just minutes away.

Property details

MLS® number
E13829104
Property type
Detached
Style
2-Storey
Bedrooms
4+1
Bathrooms
5
Kitchens
1
Interior size
1,500-2,000 ft²
Approximate age
0-5 years
Lot
24.44 × 104.89 ft
Basement
Finished with Walk-Out
Heating
Forced Air, Gas
Cooling
Central Air
Parking
3 total, garage: built-in
Fireplace
Yes
Exterior
Stucco (Plaster)
Property taxes
$5,618 (2025)
Possession
Immediate
Cross street
Birchmount / Danforth
Community
Clairlea-Birchmount
City
Scarborough

Rooms

  • Kitchen

    8' 10" × 11' 8"

    Main

  • Bathroom

    4' 3" × 6' 4"

    Main

    2 Pc Bath

  • Bathroom

    5' 11" × 8'

    Second

    5 Pc Ensuite

  • Recreation

    9' 3" × 21' 2"

    Basement

  • Bedroom 2

    9' 9" × 10' 8"

    Second

  • Bathroom

    8' 6" × 10' 8"

    Basement

  • Living Room

    28' 10" × 52' 10"

    Main

  • Bedroom

    8' 6" × 15' 1"

    Basement

  • Bathroom

    5' 11" × 8' 3"

    Second

  • Bathroom

    4' 7" × 6' 1"

    Second

  • Bedroom 4

    8' 4" × 12' 5"

    Second

  • Bedroom 3

    9' 9" × 12' 9"

    Second

  • Dining Room

    9' 5" × 14' 7"

    Main

  • Foyer

    4' 10" × 5' 1"

    Main

  • Primary Bedroom

    11' 4" × 15' 10"

    Second

Room measurements are provided by the listing brokerage, converted from metres. They are deemed reliable but not guaranteed; verify before relying on them.

Location

Clairlea-Birchmount · Scarborough, near Birchmount / Danforth

22 Jeavons Avenue, Scarborough

Approximate location, placed by postal code. Map data © OpenStreetMap contributors, tiles by OpenFreeMap.

Mortgage estimate

$4,202per month

$189,800 down · 4.5% · 25 years

Down payment

%
Open the full calculator

An estimate, not a quote. Less than 20% down adds mortgage default insurance to the loan.

Scarborough

Similar homes nearby

See more homes
  • NewTownhouse

    $969,000

    95 John Bell Crescent

    Clairlea-Birchmount · Scarborough

    4+1bedrooms3bathrooms1,500-2,000 ft²interior
    MLS® E14135486
  • NewTownhouse

    $799,900

    7 Pethick Street

    Clairlea-Birchmount · Scarborough

    3+1bedrooms3bathrooms1,500-2,000 ft²interior
    MLS® E14124938
  • NewSemi-detached

    $779,800

    9 Rupert Street

    Clairlea-Birchmount · Scarborough

    3bedrooms2bathrooms700-1,100 ft²interior
    MLS® E14121758

7646 Yonge Street

Want to see it in person? We will book it.

Private showings usually happen within a day or two. We confirm the time with the listing brokerage and meet you at the door, with our honest read on the home and its price.

22 Jeavons Avenue, Scarborough | Detached for sale