1 / 49
NewDetachedOpen house

22 Bowring Walk

Clanton Park · North York, M3H 5Z8

$2,549,000

Beds
4+1
Baths
7
Size
3,500-5,000 ft²
Type
Detached
Listed
Listed today
MLS®
C14153056

Open house

  • Sunday, November 8, 2:00 pm to 4:00 pm

Times are Toronto time. Open houses can change, so check with us before you go.

About this home

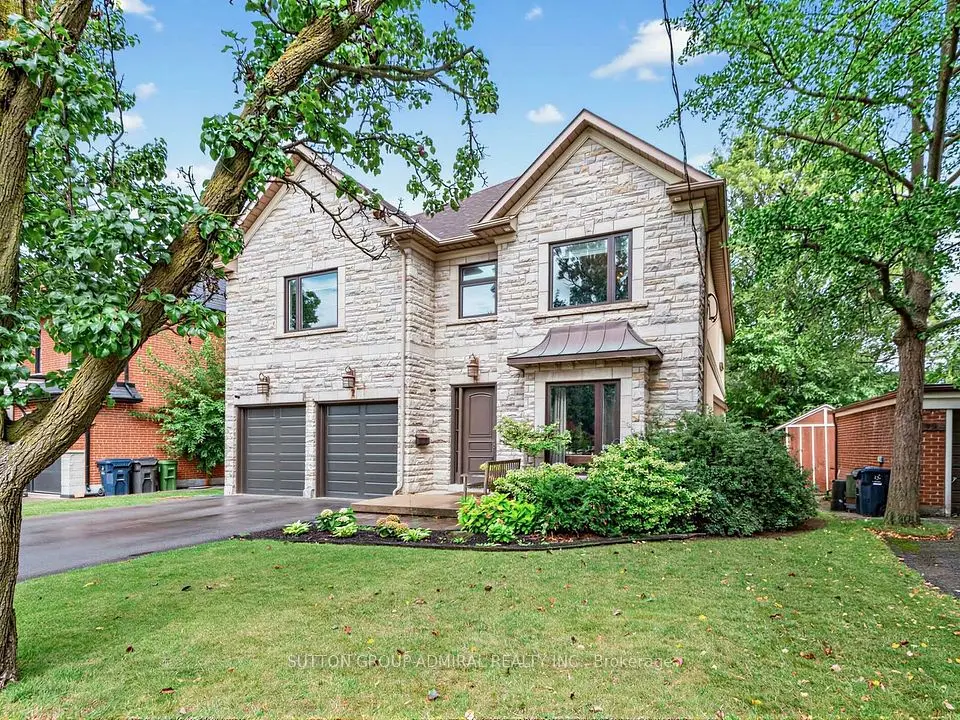
Distinguished Bramalea-built residence on an oversized 58 x 138' fully fenced beautifully landscaped lot, offering over 6,600 sq ft of living space with 4+1 bedrooms and 7 baths. Incredible design features tick all the boxes! Grand foyer with marble floors and a sweeping curved staircase opens to large elegant living and dining rooms. Family gathering traditions start here! The family size chef's kitchen has granite counters and a large peninsula. Spoil yourself with double width Sub-Zero fridge and high-end appliances. Combined with a huge breakfast area that overlooks the family room++ A butler's pantry and wet bar lead to the dining room. Two-way wood-burning fireplaces warm the kitchen and living areas as well as the primary bedroom. The main floor also offers a private office with a walkout to a side patio - the best design for work from home! Side door laundry/mudroom with direct garage access . Upstairs, four very large bedrooms each feature their own private ensuite bath and walk-in closet. The primary retreat is another show stopper - with a side sitting room, full spa ensuite with jetted tub and two walk in closets! Wait, we aren't done yet....The lower level is built for relaxing and entertaining, with two home theatres, a built-in hot tub with custom glass walls and a home gym. Two HVAC systems provide the most efficient climate control throughout. Private backyard has multi-level decks and pergola for summer living. Steps to the Sheppard West subway station and bus routes on Wilson Heights and Sheppard, with quick access to Allen Rd., Yorkdale and Costco. Minutes to Dublin Heights and Faywood Arts-Based Curriculum School, as well as CHAT and Toronto Heschel.
Take the virtual tour

Property details

MLS® number
C14153056
Property type
Detached
Style
2-Storey
Bedrooms
4+1
Bathrooms
7
Kitchens
1
Interior size
3,500-5,000 ft²
Lot
58.71 × 138.47 ft
Basement
Finished
Heating
Forced Air, Gas
Cooling
Central Air
Parking
6 total, garage: built-in
Fireplace
Yes
Exterior
Stone, Stucco (Plaster)
Property taxes
$12,615 (2026)
Possession
90 - TBD
Cross street
Sheppard Ave. W & Faywood Blvd.
Community
Clanton Park
City
North York

Rooms

  • Foyer

    8' 8" × 9' 9"

    Main

    Tile Floor

  • Living Room

    18' 7" × 18' 3"

    Main

    Hardwood Floor, French Doors, Fireplace

  • Dining Room

    15' 4" × 13' 5"

    Main

    Hardwood Floor, Pot Lights, Overlooks Living

  • Kitchen

    12' 6" × 11' 9"

    Main

    Family Size Kitchen, B/I Appliances, Pantry

  • Breakfast

    15' 11" × 11' 8"

    Main

    Eat-in Kitchen, W/O To Deck, 2 Way Fireplace

  • Family Room

    21' 10" × 14' 2"

    Main

    Hardwood Floor, Overlooks Backyard, 2 Way Fireplace

  • Office

    12' 2" × 11' 1"

    Main

    Hardwood Floor, French Doors, W/O To Patio

  • Mud Room

    12' 4" × 5' 3"

    Main

    Combined w/Laundry, W/O To Garage, W/O To Patio

  • Primary Bedroom

    23' × 21' 11"

    Second

    Hardwood Floor, 6 Pc Ensuite, Walk-In Closet(s)

  • Sitting

    16' 3" × 11'

    Second

    Combined w/Primary, 2 Way Fireplace, Overlooks Backyard

  • Bedroom 2

    19' × 14' 6"

    Second

    Broadloom, 4 Pc Ensuite, Walk-In Closet(s)

  • Bedroom 3

    17' 8" × 15' 1"

    Second

    Broadloom, 4 Pc Ensuite, Walk-In Closet(s)

  • Bedroom 4

    19' 3" × 14'

    Second

    Broadloom, 4 Pc Ensuite, Walk-In Closet(s)

  • Media Room

    34' 6" × 23' 5"

    Basement

    3 Pc Bath, Above Grade Window

  • Bedroom

    15' 5" × 15' 3"

    Basement

    Broadloom, 4 Pc Ensuite, Combined w/Sitting

  • Sitting

    12' 3" × 11' 7"

    Basement

    Broadloom, French Doors

  • Other

    11' 9" × 11' 2"

    Basement

    Hot Tub, Above Grade Window, Separate Shower

  • Room

Room measurements are provided by the listing brokerage, converted from metres. They are deemed reliable but not guaranteed; verify before relying on them.

Location

Clanton Park · North York, near Sheppard Ave. W & Faywood Blvd.

22 Bowring Walk, North York

Approximate location, placed by postal code. Map data © OpenStreetMap contributors, tiles by OpenFreeMap.

Mortgage estimate

$11,286per month

$509,800 down · 4.5% · 25 years

Down payment

%
Open the full calculator

An estimate, not a quote. Less than 20% down adds mortgage default insurance to the loan.

North York

Similar homes nearby

See more homes
  • NewDetached

    $2,988,000

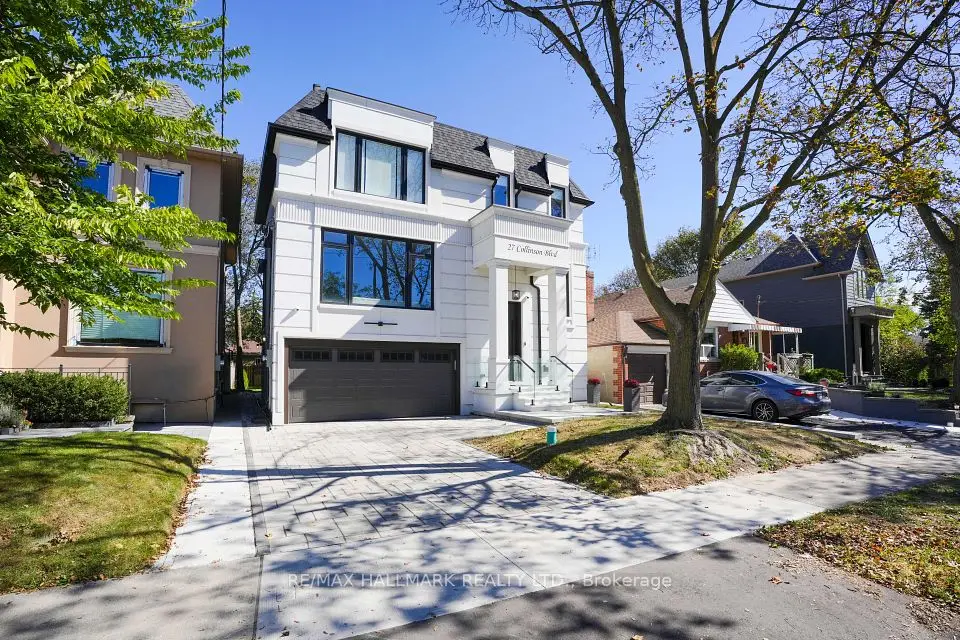
    27 Collinson Boulevard

    Clanton Park · North York

    4+2bedrooms5bathrooms3,000-3,500 ft²interior
    MLS® C14147664
  • Detached

    $2,999,999Price change

    101 King High Avenue

    Clanton Park · North York

    5bedrooms5bathrooms3,500-5,000 ft²interior
    MLS® C14093134
  • Detached

    $2,889,000

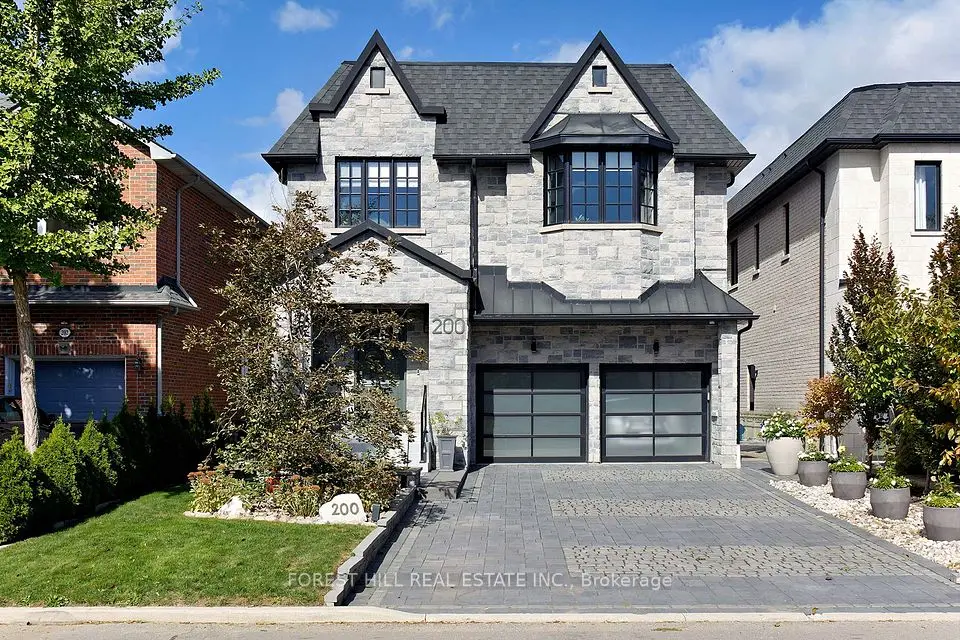
    200 Clanton Park Road

    Clanton Park · North York

    5+2bedrooms7bathrooms3,500-5,000 ft²interior
    MLS® C14030910

7646 Yonge Street

Want to see it in person? We will book it.

Private showings usually happen within a day or two. We confirm the time with the listing brokerage and meet you at the door, with our honest read on the home and its price.