1 / 27
Condo

2191 Yonge Street, Unit 3012

Mount Pleasant West · Toronto, M4S 3H8

$545,000

Price changed since listing

Beds
1
Baths
1
Size
600-699 ft²
Type
Condo
Listed
50 days
MLS®
C13766466

About this home

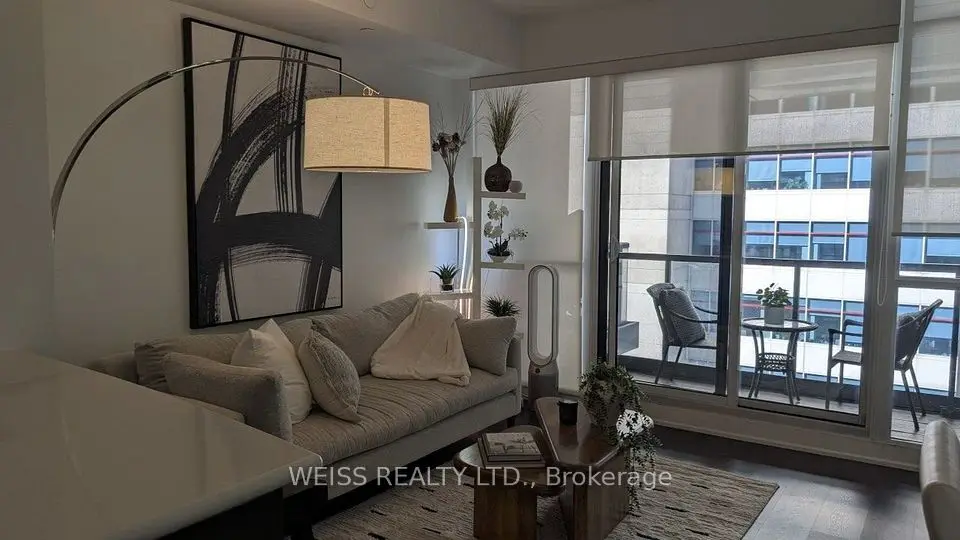
Thirty floors up in Minto's Quantum 2, with southeast exposure, light all day. An open living and dining area with laminate flooring and a true separate bedroom. A full-width balcony finished in interlocking deck tiles, with room for dining and lounge seating, on the quiet side of the building. Updated kitchen with refreshed cabinetry, custom in-drawer lighting, built-in dishwasher and track lighting. The bedroom holds a customized walk-in closet with shelving, drawers and glass-front display cabinetry. Owned locker steps from the elevator. Refreshed bath with white vanity, illuminated medicine cabinet and LED lighting. Upgraded energy-efficient washer and dryer, updated lighting and window treatments throughout. Maintenance $510/month, among the lowest in the building. 24/7 concierge, indoor lap pool, sauna, party room, BBQ area, theatre, games room, guest suites, visitor parking. Third-floor amenity renovation underway, fully funded from reserves with no special assessment: upgraded gym, pet wash station, expanded parcel room. See attached rendering provided by building management. Steps to Eglinton Station, now serving both Line 1 and Line 5 Crosstown. Walk Score 99. Farm Boy, Loblaws, Metro, restaurants and shops at the door. Mount Pleasant Cemetery's green paths and the Beltline Trail minutes away.
Take the virtual tour

Property details

MLS® number
C13766466
Property type
Condo Apartment
Style
Apartment
Bedrooms
1
Bathrooms
1
Kitchens
1
Interior size
600-699 ft²
Heating
Fan Coil, Gas
Cooling
Central Air
Parking
0 total
Exterior
Concrete, Metal/Steel Siding
Property taxes
$3,092 (2026)
Maintenance fee
$510 (includes heat, cac, building insurance, common elements)
Locker
Owned
Exposure
South East
Possession
Flexible
Cross street
Yonge St / Eglinton Ave
Community
Mount Pleasant West
City
Toronto

Rooms

  • Living Room

    22' 10" × 10'

    Flat

    Laminate, Combined w/Dining, W/O To Balcony

  • Dining Room

    22' 10" × 10'

    Flat

    Laminate, Combined w/Living, Open Concept

  • Kitchen

    9' 10" × 7' 5"

    Flat

    Granite Counters, Open Concept, Laminate

  • Primary Bedroom

    12' × 10'

    Flat

    Large Closet, Large Window, East View

Room measurements are provided by the listing brokerage, converted from metres. They are deemed reliable but not guaranteed; verify before relying on them.

Location

Mount Pleasant West · Toronto, near Yonge St / Eglinton Ave

2191 Yonge Street, Unit 3012, Toronto

Approximate location, placed by postal code. Map data © OpenStreetMap contributors, tiles by OpenFreeMap.

Mortgage estimate

$2,413per month

$109,000 down · 4.5% · 25 years

Down payment

%
Open the full calculator

An estimate, not a quote. Less than 20% down adds mortgage default insurance to the loan.

Toronto

Similar homes nearby

See more homes

7646 Yonge Street

Want to see it in person? We will book it.

Private showings usually happen within a day or two. We confirm the time with the listing brokerage and meet you at the door, with our honest read on the home and its price.

2191 Yonge Street, Unit 3012, Toronto | Condo for sale