1 / 50
NewDetachedOpen house

219 Smoothwater Terrace

Box Grove · Markham, L6B 0M8

$1,198,000

Beds
4
Baths
3
Size
1,500-2,000 ft²
Type
Detached
Listed
Listed today
MLS®
N14137594

Open house

  • Sunday, November 8, 2:00 pm to 4:00 pm

Times are Toronto time. Open houses can change, so check with us before you go.

About this home

Absolutely Gorgeous Home Located In The Prestigious & High Demanding Neighborhood Of Box Grove Community. This Meticulously Maintained Home Situated On A Quite Street Features Functional Layout With 9 Ft Ceiling On Main. The Livingroom Is A Showcase Of Sophistication With Tons Of Natural Light & Hardwood Floors. The Family Room & Breakfast Room Create A Perfect Setting Place For Intimate Family Dinners & Entertaining Guests While Overlooking The Impressive Backyard. The Designer Kitchen Features New Quartz Countertop & Stylish Backsplash, New Stainless Steeles French Door Fridge And Large Breakfast Area. Four Spacious & Bright Bedrooms With Hardwood Floors Upstairs. The Primary Bedroom With 4-Pc En-suite Offers Ample Space For Relaxation. The 2nd & 4th Bedroom Exude A Cozy Charm. The 3rd Bedroom Offers Big Windows With Extra Brightness And A Walk-out Balcony. Perfectly Manicured Backyard W/Prof Landscaping; Walk To Park, Restaurants, Plaza And Public Transit. Close To All Amenities: Supermarkets Smart Centre, Community Centre, Hospital & Hwy 407....
Take the virtual tour

Property details

MLS® number
N14137594
Property type
Detached
Style
2-Storey
Bedrooms
4
Bathrooms
3
Kitchens
1
Interior size
1,500-2,000 ft²
Lot
42.04 × 88.67 ft
Basement
Full
Heating
Forced Air, Gas
Cooling
Central Air
Parking
4 total, garage: built-in
Fireplace
Yes
Exterior
Brick
Property taxes
$5,364 (2026)
Possession
90/120/TBA
Cross street
14th Ave & Boxgrove Bypass
Community
Box Grove
City
Markham

Rooms

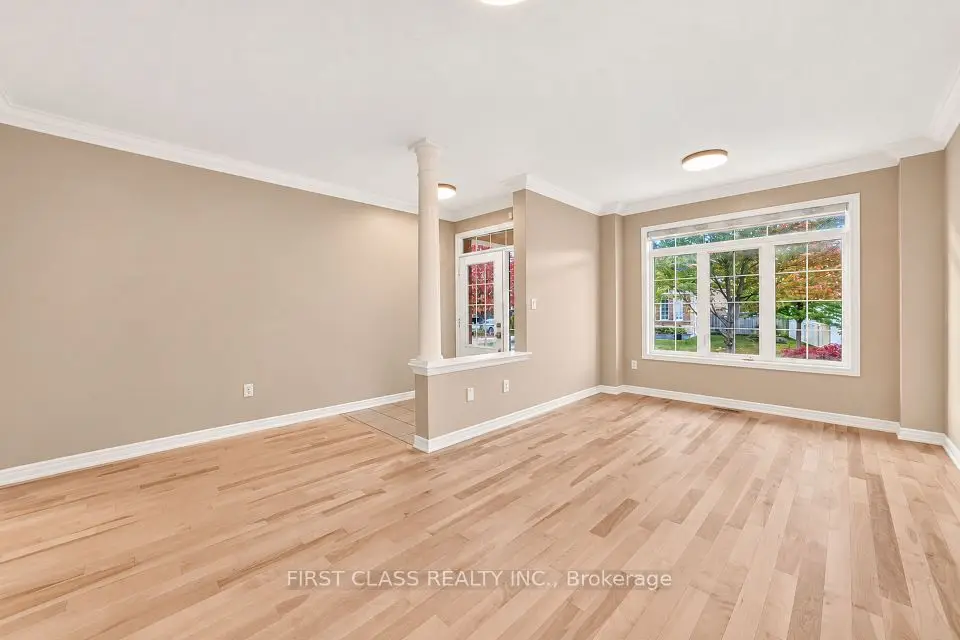
  • Living Room

    12' × 11' 8"

    Main

    Hardwood Floor, Coffered Ceiling(s), Overlooks Frontyard

  • Family Room

    15' × 14'

    Main

    Hardwood Floor, Fireplace, Overlooks Backyard

  • Kitchen

    11' 1" × 9' 9"

    Main

    Ceramic Floor, Quartz Counter, Breakfast Bar

  • Breakfast

    12' 4" × 6' 11"

    Main

    Ceramic Floor, Open Concept, W/O To Yard

  • Laundry

    8' × 7' 1"

    Main

    Ceramic Floor, W/O To Garage, W/O To Yard

  • Primary Bedroom

    13' 11" × 13' 10"

    Second

    Hardwood Floor, 4 Pc Ensuite, Walk-In Closet(s)

  • Bedroom 2

    12' 2" × 10'

    Second

    Hardwood Floor, Window, Closet

  • Bedroom 3

    11' 11" × 10' 2"

    Second

    Hardwood Floor, Closet, Balcony

  • Bedroom 4

    12' × 9' 11"

    Second

    Hardwood Floor, Window, Closet

Room measurements are provided by the listing brokerage, converted from metres. They are deemed reliable but not guaranteed; verify before relying on them.

Location

Box Grove · Markham, near 14th Ave & Boxgrove Bypass

219 Smoothwater Terrace, Markham

Approximate location, placed by postal code. Map data © OpenStreetMap contributors, tiles by OpenFreeMap.

Mortgage estimate

$5,304per month

$239,600 down · 4.5% · 25 years

Down payment

%
Open the full calculator

An estimate, not a quote. Less than 20% down adds mortgage default insurance to the loan.

Markham

Similar homes nearby

See more homes
  • Detached

    $1,275,000

    4 Hawkweed Manor

    Box Grove · Markham

    4+1bedrooms4bathrooms2,500-3,000 ft²interior
    MLS® N14090252
  • Detached

    $1,199,000

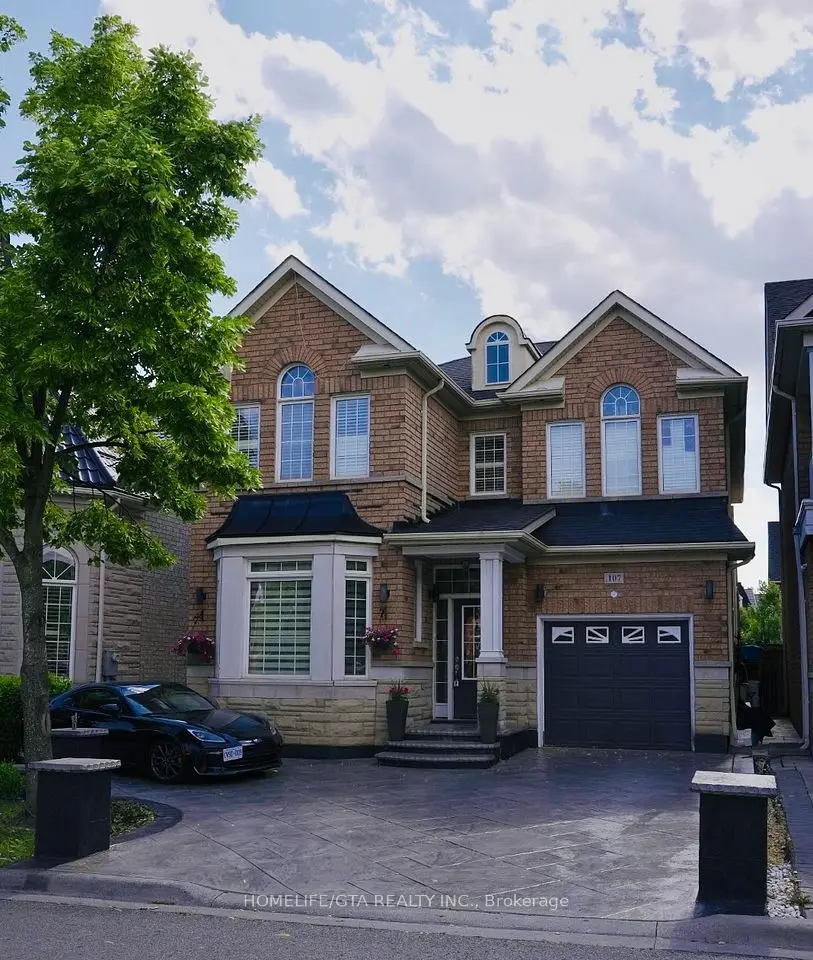
    107 Geddington Crescent

    Box Grove · Markham

    4+1bedrooms5bathrooms2,000-2,500 ft²interior
    MLS® N13847214
  • Detached

    $1,288,000

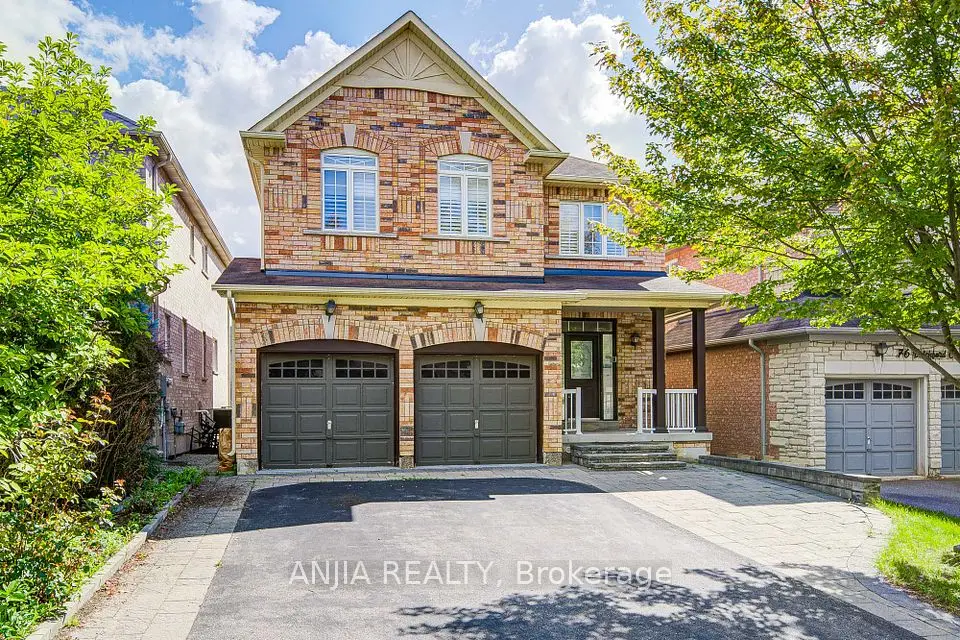
    74 Batchford Crescent

    Box Grove · Markham

    4bedrooms3bathrooms2,000-2,500 ft²interior
    MLS® N13783486

7646 Yonge Street

Want to see it in person? We will book it.

Private showings usually happen within a day or two. We confirm the time with the listing brokerage and meet you at the door, with our honest read on the home and its price.

219 Smoothwater Terrace, Markham | Detached for sale