1 / 33
NewDetached

219 Balmoral Avenue

Casa Loma · Toronto, M4V 1K1

$4,398,000

Beds
5+1
Baths
4
Size
3,000-3,500 ft²
Type
Detached
Listed
1 day
MLS®
C14171574

About this home

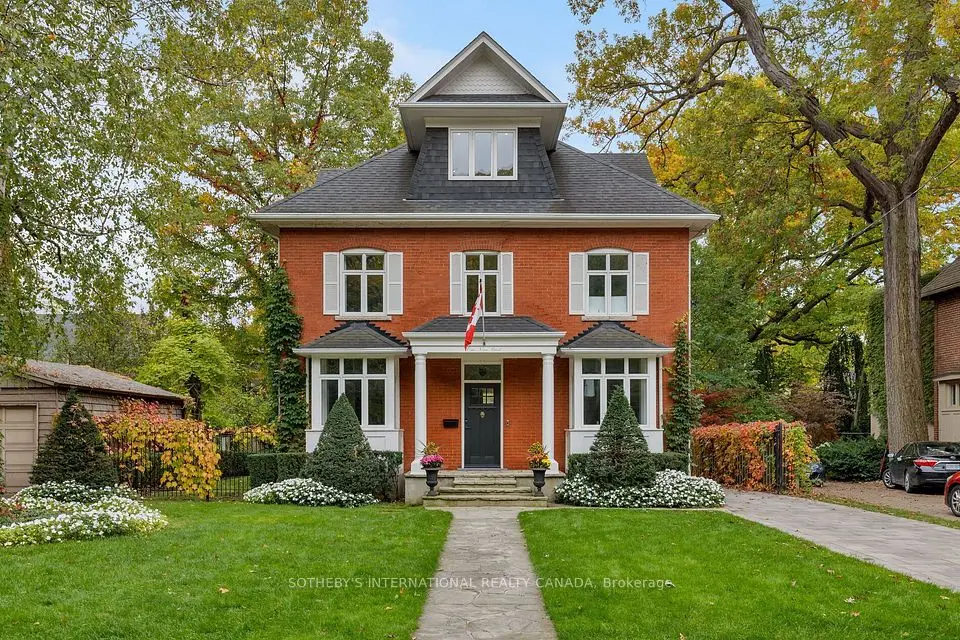
This cherished South Hill family home is ready for its next chapter. Held by the same owners for 44 years, 219 Balmoral Avenue pairs a gracious, well-proportioned three-storey floor plan with a generous 50 x 150 ft lot in the heart of one of the neighborhood's most sought-after blocks. Spread over three generous storeys, five bedrooms and four bathrooms provide ample space to work within the existing envelope. The rooms are well sized, the flow is natural, and the solid bones will reward a thoughtful restoration. Out back, the deep south-facing garden gets sun all day and has plenty of room to grow. Restore its original character, reimagine it with a sweeping renovation, or build a custom residence from the ground up. Whatever your vision, a property of this scale and setting in South Hill rarely comes to market. Close to shops, parks, ravine trails, and top private and public schools.

Property details

MLS® number
C14171574
Property type
Detached
Style
3-Storey
Bedrooms
5+1
Bathrooms
4
Kitchens
1
Interior size
3,000-3,500 ft²
Approximate age
100+ years
Lot
50 × 150 ft
Basement
Finished
Heating
Water, Gas
Parking
4 total, garage: built-in
Fireplace
Wood, Natural Gas
Pool
Inground
Exterior
Brick
Property taxes
$19,052 (2026)
Possession
90+ days
Cross street
West of Poplar Plains, East of Warren Rd
Community
Casa Loma
City
Toronto

Rooms

  • Living Room

    17' 8" × 14' 10"

    Main

    Bay Window, Fireplace

  • Dining Room

    17' 7" × 14' 5"

    Main

    Beamed Ceilings, Pocket Doors, Fireplace

  • Den

    12' 2" × 11' 3"

    Main

  • Kitchen

    16' 10" × 11'

    Main

    Walk-Out

  • Breakfast

    10' × 6' 7"

    Main

    Combined w/Kitchen

  • Office

    11' 11" × 14' 8"

    Main

    French Doors, Fireplace

  • Primary Bedroom

    17' 2" × 14' 5"

    Second

    Fireplace

  • Bedroom

    11' 11" × 14' 8"

    Second

    3 Pc Ensuite

  • Bedroom

    14' 10" × 14' 6"

    Second

    Fireplace, Bay Window

  • Bedroom

    10' 9" × 10'

    Second

  • Study

    12' 6" × 9' 1"

    Second

  • Bedroom

    12' × 13' 5"

    Third

  • Loft

    29' 8" × 22' 7"

    Third

    Irregular Room, 3 Pc Ensuite, Walk-Out

  • Recreation

    23' × 13' 11"

    Lower

  • Laundry

    17' 6" × 10' 4"

    Lower

  • Utility Room

    16' 11" × 13' 4"

    Lower

Room measurements are provided by the listing brokerage, converted from metres. They are deemed reliable but not guaranteed; verify before relying on them.

Location

Casa Loma · Toronto, near West of Poplar Plains, East of Warren Rd

219 Balmoral Avenue, Toronto

Approximate location, placed by postal code. Map data © OpenStreetMap contributors, tiles by OpenFreeMap.

Mortgage estimate

$19,473per month

$879,600 down · 4.5% · 25 years

Down payment

%
Open the full calculator

An estimate, not a quote. Less than 20% down adds mortgage default insurance to the loan.

Toronto

Similar homes nearby

See more homes
  • Detached

    $3,499,000

    126 Lyndhurst Avenue

    Casa Loma · Toronto

    5bedrooms5bathrooms3,000-3,500 ft²interior
    MLS® C14139800
  • Detached

    $4,998,000

    1 Nina Street

    Casa Loma · Toronto

    4+2bedrooms5bathrooms3,500-5,000 ft²interior
    MLS® C14108562
  • Semi-detached

    $3,749,000

    74B Rathnelly Avenue

    Casa Loma · Toronto

    3bedrooms5bathrooms2,500-3,000 ft²interior
    MLS® C13818146

7646 Yonge Street

Want to see it in person? We will book it.

Private showings usually happen within a day or two. We confirm the time with the listing brokerage and meet you at the door, with our honest read on the home and its price.