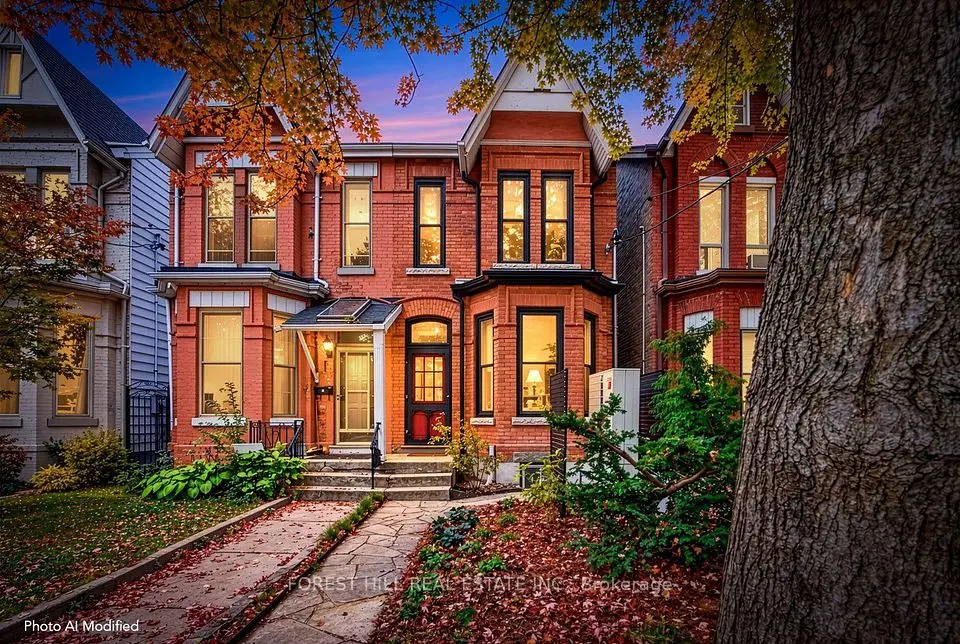
1 / 43
NewSemi-detached

217 Major Street

University · Toronto, M5S 2L4

$1,479,000

Beds
4
Baths
4
Size
1,500-2,000 ft²
Type
Semi-detached
Listed
Listed today
MLS®
C14147762

About this home

Cherished by the same family for over 50 years, this beautifully maintained double-brick Victorian semi offers a wonderful opportunity in the heart of Harbord Village. Set on an impressive 18.5 x 100 ft lot, this four-bedroom home blends timeless character with thoughtful improvements throughout. Features include high ceilings, a renovated kitchen with GE Café appliances, a spacious third-floor primary retreat with ensuite, and a finished, underpinned basement with high ceilings, offering additional living space. Extensive upgrades include updated electrical, plumbing, windows, owned furnace and water heater, central air conditioning and an ERV/HEPA system. A generous backyard completes this offering. Fantastic potential to create parking at the rear via Barbara Godard Lane (Buyer to verify size restrictions/permits.) 217 Major St. also qualifies for a laneway house with optional car garage. A home with history, substance and room to make it your own. Just steps to the neighbourhood cafés,restaurants, parks, transit and everything downtown Toronto has to offer.
Take the virtual tour

Property details

MLS® number
C14147762
Property type
Semi-Detached
Style
2 1/2 Storey
Bedrooms
4
Bathrooms
4
Kitchens
1
Interior size
1,500-2,000 ft²
Lot
18.5 × 100 ft
Basement
Finished
Heating
Forced Air, Gas
Cooling
Central Air
Parking
0 total
Fireplace
Yes
Exterior
Brick
Property taxes
$8,226 (2026)
Possession
TBD
Cross street
Bloor & Spadina
Community
University
City
Toronto

Rooms

  • Living Room

    18' × 9' 3"

    Main

    Hardwood Floor, Fireplace, Large Window

  • Dining Room

    12' 2" × 9' 5"

    Main

    Hardwood Floor, Window

  • Kitchen

    10' 8" × 12' 10"

    Main

    Stainless Steel Appl, Breakfast Bar, Window

  • Mud Room

    9' 6" × 7' 7"

    Main

    W/O To Yard, Large Window

  • Bedroom

    9' 1" × 10' 8"

    Second

    Hardwood Floor, Large Window, Closet

  • Bedroom 2

    14' 3" × 9' 3"

    Second

    Hardwood Floor, Window, Closet

  • Bedroom 3

    12' 4" × 14' 6"

    Second

    Hardwood Floor, Large Window, Closet

  • Primary Bedroom

    16' 3" × 14' 4"

    Third

    5 Pc Ensuite, Plank, Window

  • Recreation

    23' 10" × 13' 1"

    Basement

    Laminate, 2 Pc Bath, Finished

Room measurements are provided by the listing brokerage, converted from metres. They are deemed reliable but not guaranteed; verify before relying on them.

Location

University · Toronto, near Bloor & Spadina

217 Major Street, Toronto

Approximate location, placed by postal code. Map data © OpenStreetMap contributors, tiles by OpenFreeMap.

Mortgage estimate

$6,549per month

$295,800 down · 4.5% · 25 years

Down payment

%
Open the full calculator

An estimate, not a quote. Less than 20% down adds mortgage default insurance to the loan.

Toronto

Similar homes nearby

See more homes
  • Semi-detached

    $1,375,000

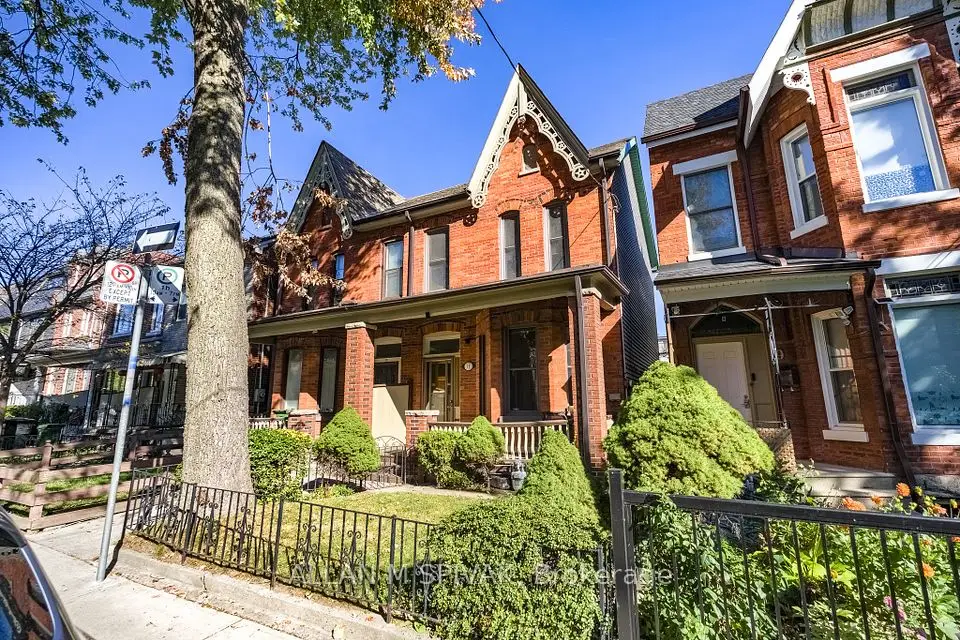
    11 Major Street

    University · Toronto

    3bedrooms2bathrooms1,500-2,000 ft²interior
    MLS® C14114110
  • Detached

    $1,590,000

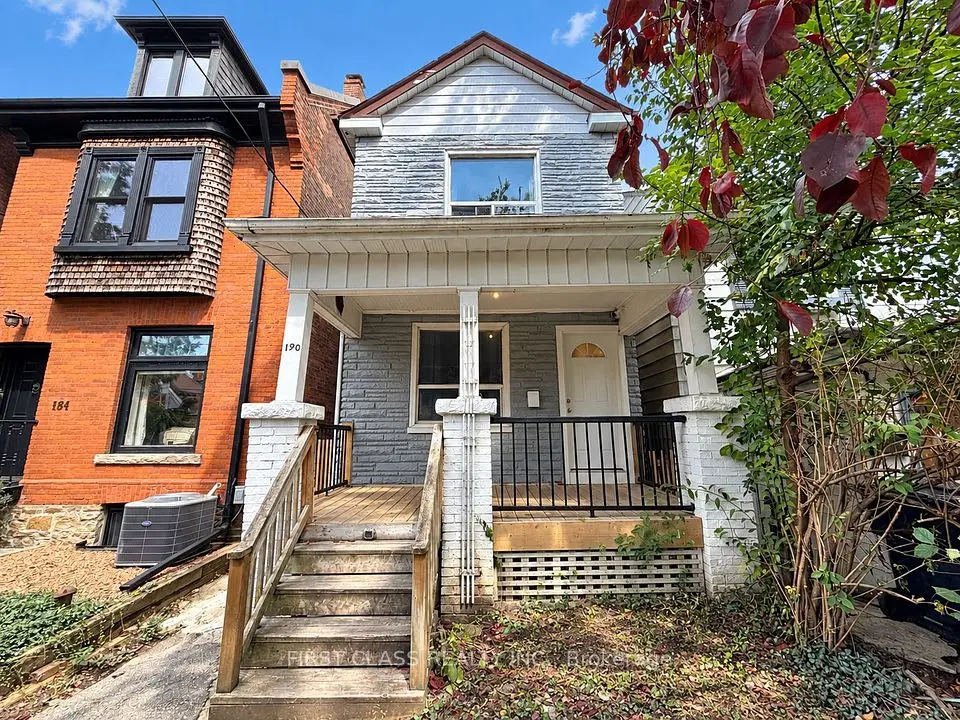
    190 Major Street

    University · Toronto

    6+2bedrooms3bathrooms1,100-1,500 ft²interior
    MLS® C14090034
  • Semi-detached

    $1,699,000Price change

    44 Russell Street

    University · Toronto

    3bedrooms2bathrooms1,500-2,000 ft²interior
    MLS® C14082704

7646 Yonge Street

Want to see it in person? We will book it.

Private showings usually happen within a day or two. We confirm the time with the listing brokerage and meet you at the door, with our honest read on the home and its price.