1 / 30
NewCondo

215 Fort York Boulevard, Unit 3612

Niagara · Toronto, M5V 4A2

$529,900

Beds
1+1
Baths
1
Size
600-699 ft²
Type
Condo
Listed
Listed today
MLS®
C14127914

About this home

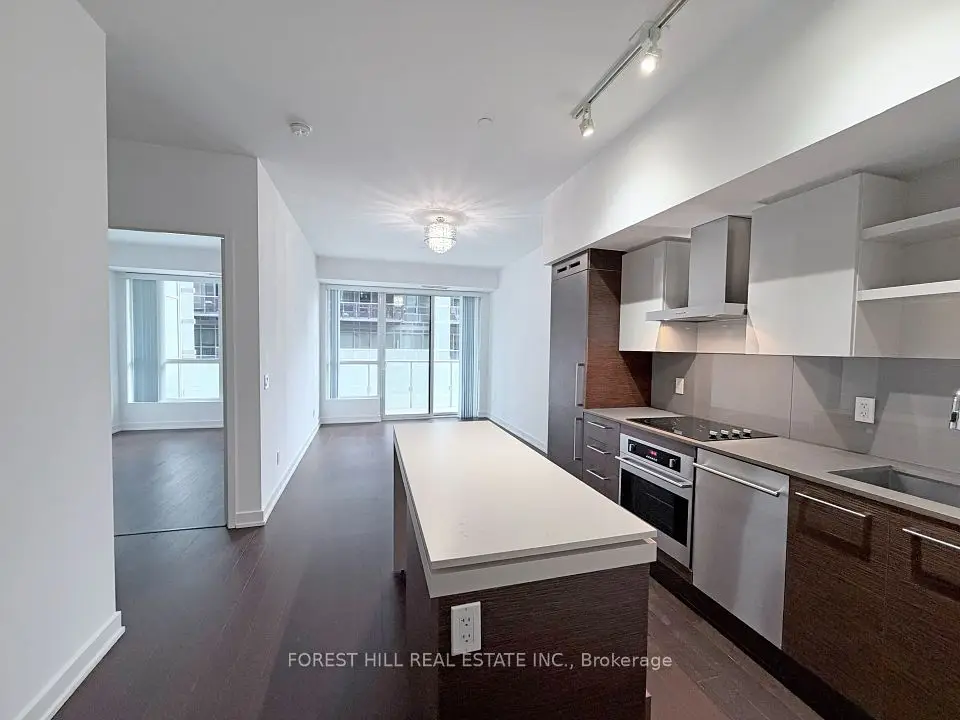
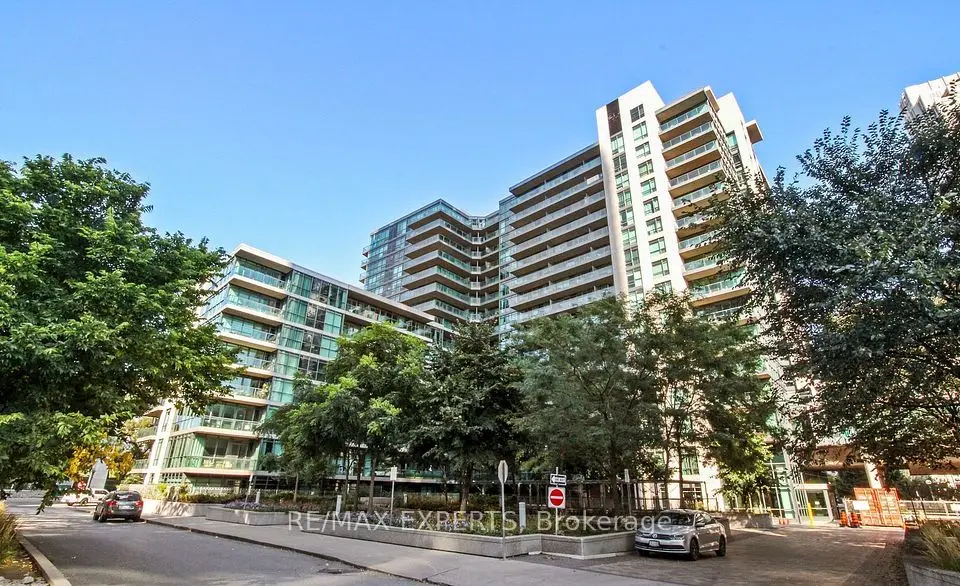
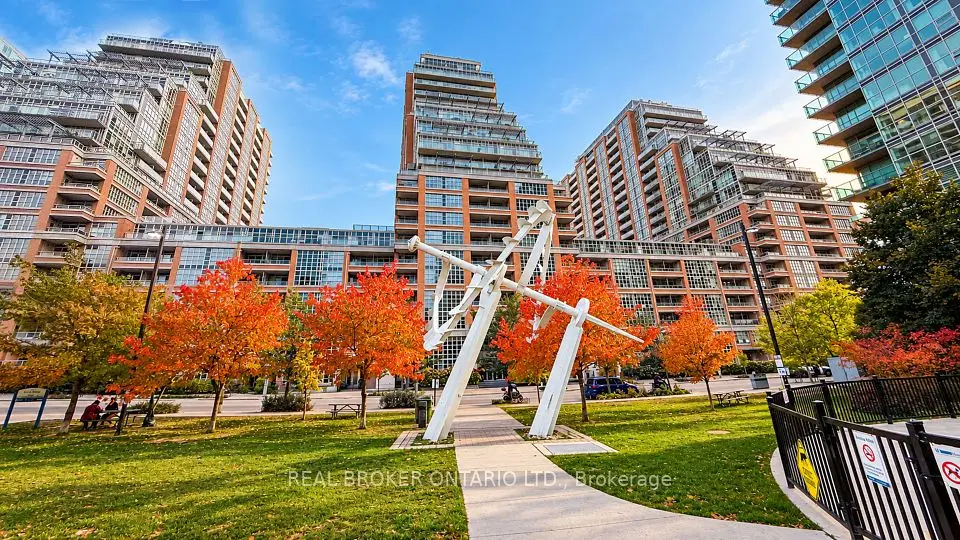
Welcome to Neptune II at Waterpark City! This stunning & spacious 36th-floor layout offers an unparalleled urban living experience with breathtaking, unobstructed & panoramic views of the iconic CN Tower & the glittering downtown skyline, with balcony views of the waters of Lake Ontario & Billy Bishop. Bask in an abundance of natural light streaming through floor-to-ceiling windows in this highly functional, open-concept 1 bedroom and den/dining or flex space floor plan. Enjoy premium, resort-style amenities including a 24-hour concierge, a spectacular indoor pool, a fully equipped fitness centre, and a rooftop terrace with multiple BBQ's & seating areas, outdoor jacuzzi, tanning beds & stunning views. Steps from the Waterfront trails, Exhibition Place, BMO Stadium, Coronation Park, the Bentway, and King West restaurants & nightlife. The unit comes with a coveted locker but does not come with parking. The building sits directly on prime TTC transit lines for effortless commuting, and secure building parking spaces are readily available for rent. For nature lovers and those enjoying the outdoors, the area has a great walk and bike score. This is high-floor waterfront living at its absolute finest!

Property details

MLS® number
C14127914
Property type
Condo Apartment
Style
Apartment
Bedrooms
1+1
Bathrooms
1
Kitchens
1
Interior size
600-699 ft²
Approximate age
16-30 years
Heating
Forced Air, Gas
Cooling
Central Air
Parking
0 total, garage: underground
Exterior
Concrete
Property taxes
$2,593 (2026)
Maintenance fee
$586 (includes water, common elements, building insurance)
Locker
Exclusive
Exposure
South East
Possession
30/60 days
Cross street
Bathurst St & Lake Shore Blvd W
Community
Niagara
City
Toronto

Rooms

  • Kitchen

    11' 7" × 10' 2"

    Flat

    Open Concept, Centre Island, Granite Counters

  • Living Room

    15' 9" × 10' 6"

    Flat

    SE View, Window Floor to Ceiling, W/O To Balcony

  • Dining Room

    15' 9" × 10' 6"

    Flat

    Open Concept, Laminate, Window Floor to Ceiling

  • Den

    9' 3" × 7' 9"

    Flat

    Laminate

  • Primary Bedroom

    12' × 9'

    Flat

    Double Closet, South View, Overlook Water

Room measurements are provided by the listing brokerage, converted from metres. They are deemed reliable but not guaranteed; verify before relying on them.

Location

Niagara · Toronto, near Bathurst St & Lake Shore Blvd W

215 Fort York Boulevard, Unit 3612, Toronto

Approximate location, placed by postal code. Map data © OpenStreetMap contributors, tiles by OpenFreeMap.

Mortgage estimate

$2,346per month

$105,980 down · 4.5% · 25 years

Down payment

%
Open the full calculator

An estimate, not a quote. Less than 20% down adds mortgage default insurance to the loan.

Toronto

Similar homes nearby

See more homes

7646 Yonge Street

Want to see it in person? We will book it.

Private showings usually happen within a day or two. We confirm the time with the listing brokerage and meet you at the door, with our honest read on the home and its price.