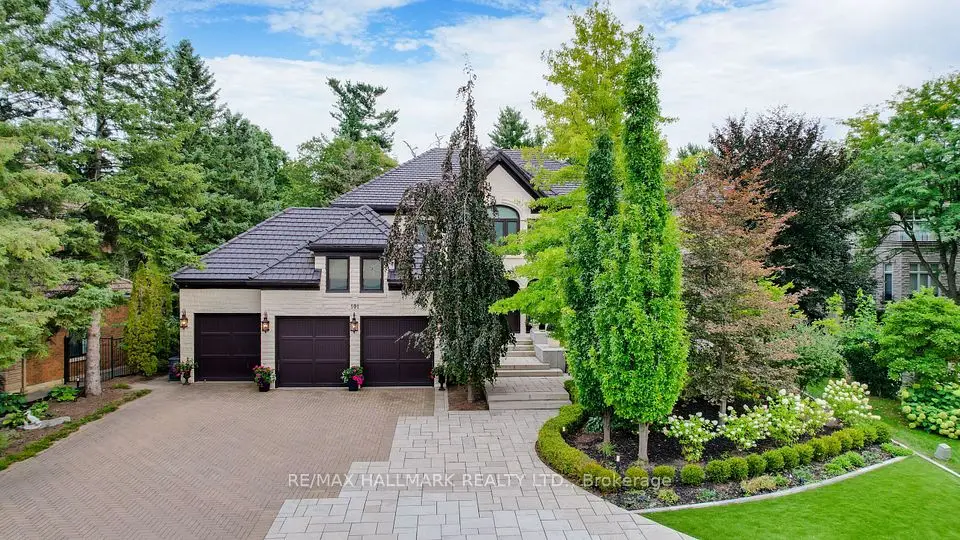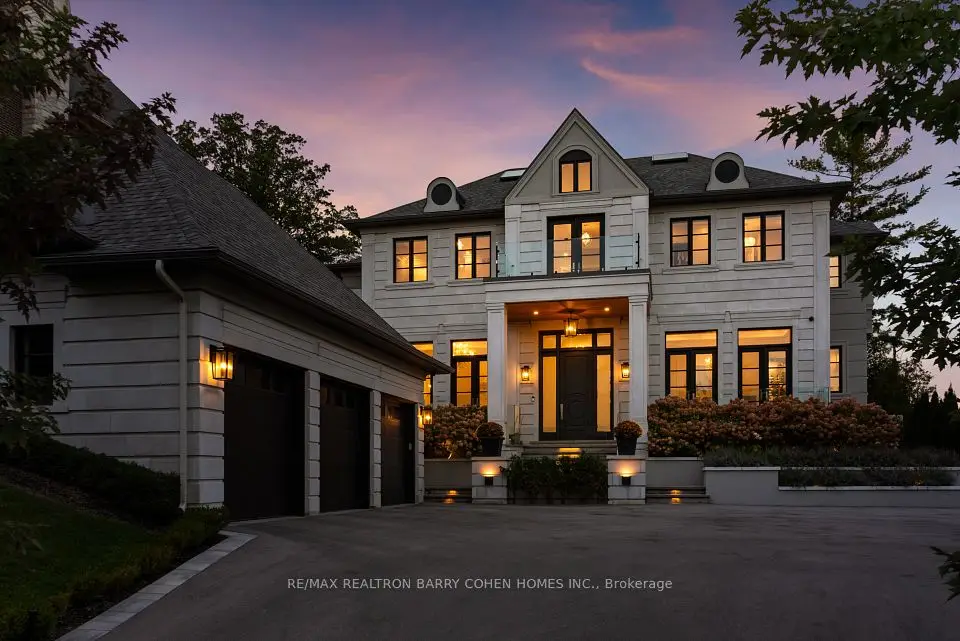
1 / 41
NewDetached

21 Waymar Heights Boulevard

Islington Woods · Vaughan, L4L 2P6

$4,998,000

Beds
5+1
Baths
9
Size
5,000 + ft²
Type
Detached
Listed
Listed today
MLS®
N14143328

About this home

Welcome to 21 Waymar Heights,Excellent Location where modern architecture meets exceptional luxury.Located in one of Vaughan's most prestigious neighborhoods, this stunning home features an open, contemporary layout, expansive windows, and floor-to-ceiling glass that fills every space with natural light.Enjoy heated floors from the basement to the second floor, private balconies in every room, and a gourmet kitchen equipped with premium appliances.With five plus one bedrooms, private ensuite bathrooms, a dedicated office, nine bathrooms featuring smart toilets, and two laundry rooms, every detail is designed for comfort and convenience.A striking glass elevator connects every level, leading you to an exclusive rooftop retreat complete with a hot tub and breathtaking views above the city.21 Waymar Heights is more than a home. It's a statement of modern luxury.Minutes To Hwy's & Walking Distance To Pinegrove Public School. Nestled Near The Board Of Trade Golf, Book your private tour today. This exceptional property won't last long.
Take the virtual tour

Property details

MLS® number
N14143328
Property type
Detached
Style
2-Storey
Bedrooms
5+1
Bathrooms
9
Kitchens
2
Interior size
5,000 + ft²
Lot
75 × 102.97 ft
Basement
Walk-Out
Heating
Forced Air, Gas
Cooling
Central Air
Parking
6 total, garage: attached
Fireplace
Yes
Exterior
Other
Property taxes
$11,658 (2026)
Possession
30-59 days
Cross street
Willis/Islington
Community
Islington Woods
City
Vaughan

Rooms

  • Living Room

    38' 3" × 21' 2"

    Main

    Combined w/Family, Open Concept, Large Window

  • Family Room

    38' 3" × 21' 2"

    Main

    Combined w/Living, Fireplace, W/O To Yard

  • Dining Room

    23' 2" × 17' 3"

    Main

    Combined w/Kitchen, Open Concept, W/O To Yard

  • Kitchen

    23' 2" × 17' 3"

    Main

    B/I Appliances, Breakfast Bar, Granite Counters

  • Primary Bedroom

    20' 2" × 17' 10"

    Second

    6 Pc Ensuite, Skylight, Double Sink

  • Bedroom 2

    13' 8" × 15' 9"

    Second

    3 Pc Ensuite, Heated Floor, Walk-In Closet(s)

  • Bedroom 3

    10' 6" × 17' 2"

    Second

    3 Pc Ensuite, Heated Floor, Hardwood Floor

  • Bedroom 4

    16' 2" × 15' 11"

    Second

    3 Pc Ensuite, Heated Floor, Walk-In Closet(s)

  • Bedroom 5

    10' 9" × 13'

    Second

    3 Pc Ensuite, Heated Floor, Hardwood Floor

  • Office

    15' 7" × 19' 2"

    Second

    3 Pc Ensuite, B/I Bar, Heated Floor

  • Recreation

    34' 8" × 32'

    Basement

    B/I Bar, Heated Floor, Walk-Up

  • Bedroom

    17' 3" × 9' 2"

    Basement

    3 Pc Ensuite, Heated Floor, Closet

  • Room

Room measurements are provided by the listing brokerage, converted from metres. They are deemed reliable but not guaranteed; verify before relying on them.

Location

Islington Woods · Vaughan, near Willis/Islington

21 Waymar Heights Boulevard, Vaughan

Approximate location, placed by postal code. Map data © OpenStreetMap contributors, tiles by OpenFreeMap.

Mortgage estimate

$22,130per month

$999,600 down · 4.5% · 25 years

Down payment

%
Open the full calculator

An estimate, not a quote. Less than 20% down adds mortgage default insurance to the loan.

Vaughan

Similar homes nearby

See more homes
  • Detached

    $5,888,000

    106 Davidson Drive

    Islington Woods · Vaughan

    4bedrooms6bathrooms5,000 + ft²interior
    MLS® N14079832
  • Detached

    $3,888,000

    101 Longview Crescent

    Islington Woods · Vaughan

    4+1bedrooms7bathrooms5,000 + ft²interior
    MLS® N13767546

7646 Yonge Street

Want to see it in person? We will book it.

Private showings usually happen within a day or two. We confirm the time with the listing brokerage and meet you at the door, with our honest read on the home and its price.