1 / 49
Condo

21 Lawren Harris Square, Unit 801

Moss Park · Toronto, M5A 0T4

$548,000

Beds
1
Baths
1
Size
500-599 ft²
Type
Condo
Listed
98 days
MLS®
C13594418

About this home

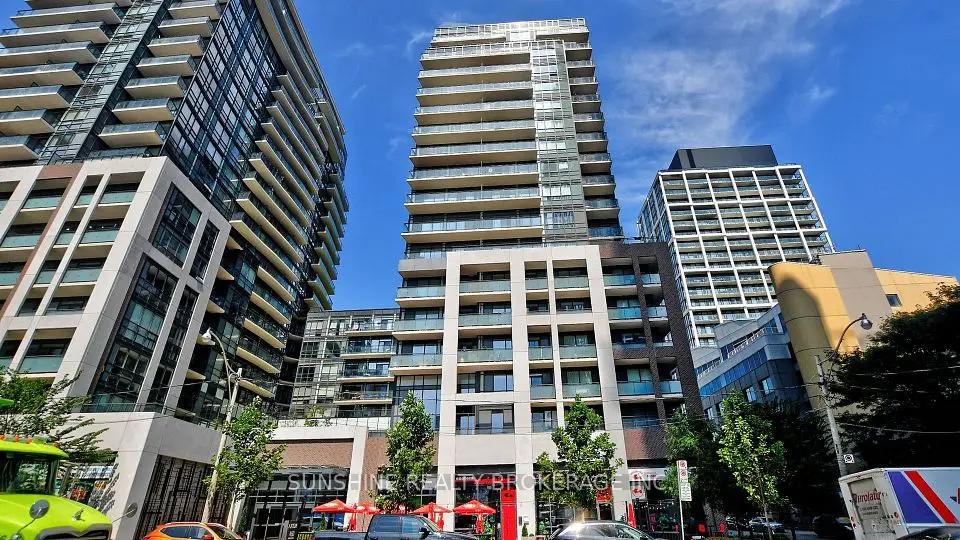
Spacious 591 Sq. Ft. South-East Facing Suite at Harris Square Featuring One of the Largest One-Bedroom Floor Plans in the Building! Modern Open-Concept Loft-Style Living in a Multiple Award-Winning Boutique Building. Soaring Exposed Concrete Ceilings, Carpet-Free Throughout, Upgraded Finishes and Meticulously Maintained. Contemporary Kitchen with Large Centre Island and Premium High-End Appliances. Enjoy Unobstructed Access to the 18-Acre Corktown Common Park Right Across the Street. Steps to the Distillery District, TTC Streetcar, Cafés, Restaurants and Everyday Conveniences. Minutes to the Financial District, Downtown Core, DVP, Gardiner Expressway, Cherry Beach, Waterfront Trails and the Lower Don River Trail System. Ideally Located Near the Exciting East Harbour Redevelopment, Offering Exceptional Lifestyle and Future Growth Potential. Enjoy an Exceptional Lifestyle with Premium Indoor and Rooftop Amenities, Including a Fully Equipped Fitness Centre, Yoga Studio, Children's Playroom, Elegant Resident Lounge, Guest Suite, Parcel Room, Spectacular Rooftop Terrace with BBQ Area, and Convenient Underground Visitor Parking.
Take the virtual tour

Property details

MLS® number
C13594418
Property type
Condo Apartment
Style
Apartment
Bedrooms
1
Bathrooms
1
Kitchens
1
Interior size
500-599 ft²
Heating
Forced Air, Gas
Cooling
Central Air
Parking
1 total, garage: underground
Exterior
Metal/Steel Siding
Property taxes
$2,760 (2025)
Maintenance fee
$633 (includes building insurance, parking)
Locker
None
Exposure
South East
Possession
Flexible
Cross street
Lawren Harris Sq/Lower River St
Community
Moss Park
City
Toronto

Rooms

  • Living Room

    15' × 13'

    Main

    Laminate, Combined w/Dining, SE View

  • Dining Room

    15' × 13'

    Flat

    Laminate, Combined w/Living, SW View

  • Kitchen

    13' × 13'

    Flat

    B/I Fridge, B/I Dishwasher, Centre Island

  • Bedroom

    10' × 10'

    Flat

    Laminate, Open Concept, Large Closet

  • Bathroom

    29' 6" × 26' 3"

    Flat

Room measurements are provided by the listing brokerage, converted from metres. They are deemed reliable but not guaranteed; verify before relying on them.

Location

Moss Park · Toronto, near Lawren Harris Sq/Lower River St

21 Lawren Harris Square, Unit 801, Toronto

Approximate location, placed by postal code. Map data © OpenStreetMap contributors, tiles by OpenFreeMap.

Mortgage estimate

$2,426per month

$109,600 down · 4.5% · 25 years

Down payment

%
Open the full calculator

An estimate, not a quote. Less than 20% down adds mortgage default insurance to the loan.

Toronto

Similar homes nearby

See more homes

7646 Yonge Street

Want to see it in person? We will book it.

Private showings usually happen within a day or two. We confirm the time with the listing brokerage and meet you at the door, with our honest read on the home and its price.