1 / 37
Detached

21 Hammok Crescent

Bayview Glen · Markham, L3T 2X3

$4,980,000

Beds
5+1
Baths
7
Size
5,000 + ft²
Type
Detached
Listed
143 days
MLS®
N13493592

About this home

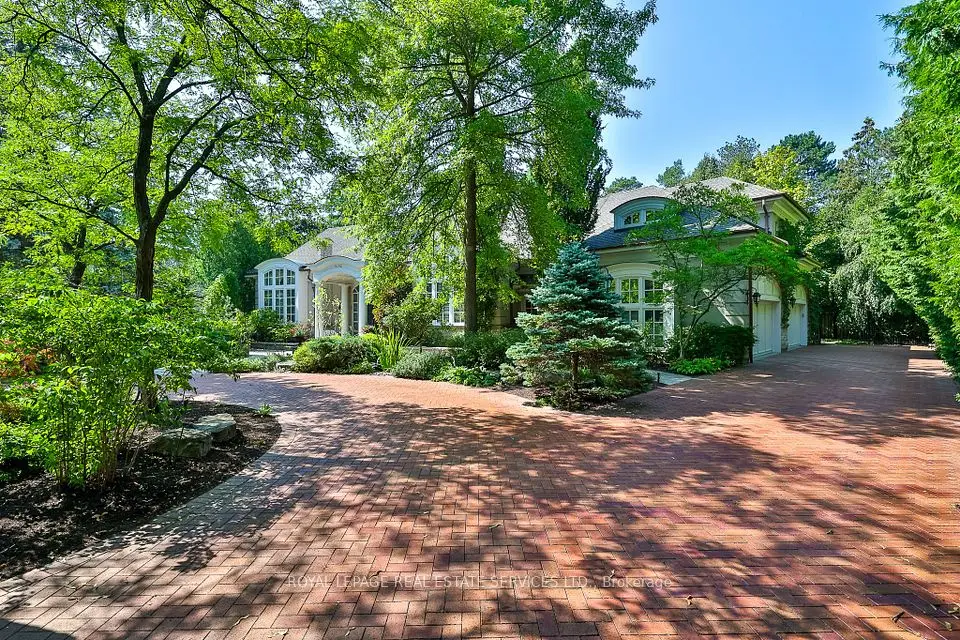
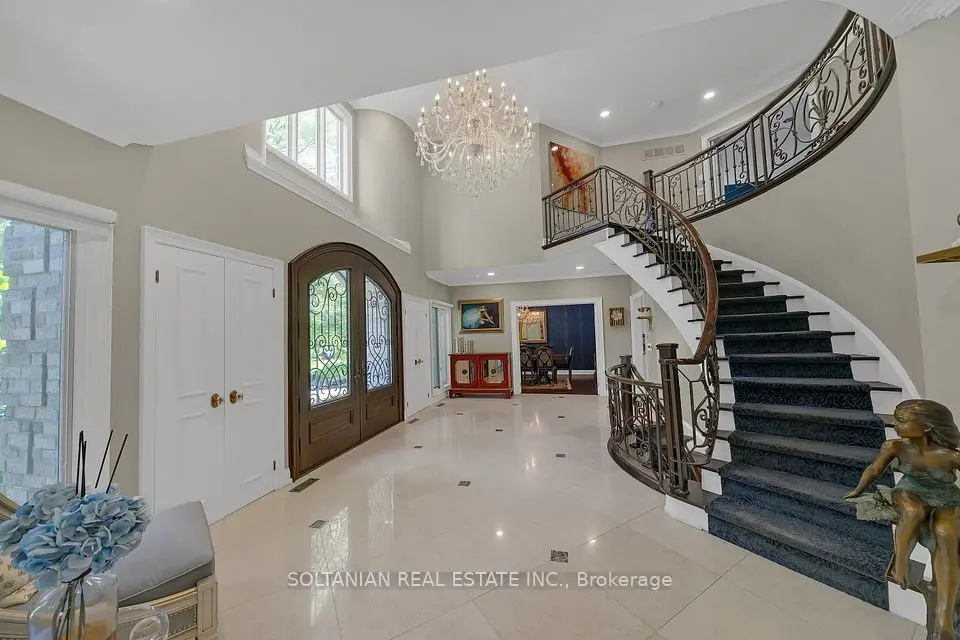
Bayview Glen Manor In the heart of Markham's most prestigious enclave stands Bayview Glen Manor, a custom-built estate of timeless elegance and grandeur. Spanning nearly 10,000 sq. ft., this remarkable residence offers 5 bedrooms, 7 bathrooms, and exquisite craftsmanship, including oak hardwood floors and heated floors in the master ensuite. The expansive lower level is a retreat of its own, featuring a walk-out recreation room, wine cellar, private theatre, exercise room, and a nanny suite. Positioned on a generous lot within the serene surroundings of Bayview Glen, the home offers a perfect blend of privacy, sophistication, and comfort. Steps from the prestigious Bayview Golf & Country Club, top schools, fine shops, and with effortless access to Highways 404 and 407, Bayview Glen Manor epitomizes luxury living. A world of magnificence awaits.
Take the virtual tour

Property details

MLS® number
N13493592
Property type
Detached
Style
2-Storey
Bedrooms
5+1
Bathrooms
7
Kitchens
2
Interior size
5,000 + ft²
Lot
176.5 × 187 ft
Basement
Finished, Walk-Up
Heating
Forced Air, Gas
Cooling
Central Air
Parking
8 total, garage: attached
Fireplace
Yes
Exterior
Brick, Stone
Property taxes
$23,809 (2025)
Possession
TBA
Cross street
E Bayview / N Steeles
Community
Bayview Glen
City
Markham

Rooms

  • Living Room

    17' 3" × 14' 4"

    Main

    Living Room

  • Dining Room

    17' 3" × 14' 4"

    Main

    Dining Room

  • Family Room

    18' × 13' 7"

    Main

    Family Room

  • Kitchen

    28' 1" × 18'

    Main

    Kitchen

  • Office

    15' 2" × 13' 4"

    Main

    Office

  • Primary Bedroom

    22' × 18' 6"

    Second

    Primary Bedroom

  • Bedroom 2

    14' 7" × 14' 6"

    Second

    Bedroom 2

  • Bedroom 3

    15' 4" × 13'

    Second

    Bedroom 3

  • Bedroom 4

    14' 10" × 14' 5"

    Second

    Bedroom 4

  • Bedroom 5

    14' 6" × 13'

    Second

    Bedroom 5

  • Recreation

    31' × 28' 9"

    Lower

    Recreation

  • Bedroom

    15' 6" × 12' 2"

    Lower

    Bedroom

Room measurements are provided by the listing brokerage, converted from metres. They are deemed reliable but not guaranteed; verify before relying on them.

Location

Bayview Glen · Markham, near E Bayview / N Steeles

21 Hammok Crescent, Markham

Approximate location, placed by postal code. Map data © OpenStreetMap contributors, tiles by OpenFreeMap.

Mortgage estimate

$22,050per month

$996,000 down · 4.5% · 25 years

Down payment

%
Open the full calculator

An estimate, not a quote. Less than 20% down adds mortgage default insurance to the loan.

Markham

Similar homes nearby

See more homes
  • Detached

    $4,588,000

    2 Spirea Court

    Bayview Glen · Markham

    4+2bedrooms7bathrooms5,000 + ft²interior
    MLS® N14096940
  • Detached

    $6,088,000

    9 Seinecliffe Road

    Bayview Glen · Markham

    4+2bedrooms9bathrooms5,000 + ft²interior
    MLS® N13755792
  • Detached

    $3,999,000

    6 Fairfield Place

    Bayview Glen · Markham

    3+1bedrooms6bathrooms5,000 + ft²interior
    MLS® N13456766

7646 Yonge Street

Want to see it in person? We will book it.

Private showings usually happen within a day or two. We confirm the time with the listing brokerage and meet you at the door, with our honest read on the home and its price.