1 / 50
Townhouse

21 Foxley Street

Trinity-Bellwoods · Toronto, M6J 1P9

$3,598,000

Price changed since listing

Beds
4+1
Baths
6
Size
2,500-3,000 ft²
Type
Townhouse
Listed
55 days
MLS®
C13735770

About this home

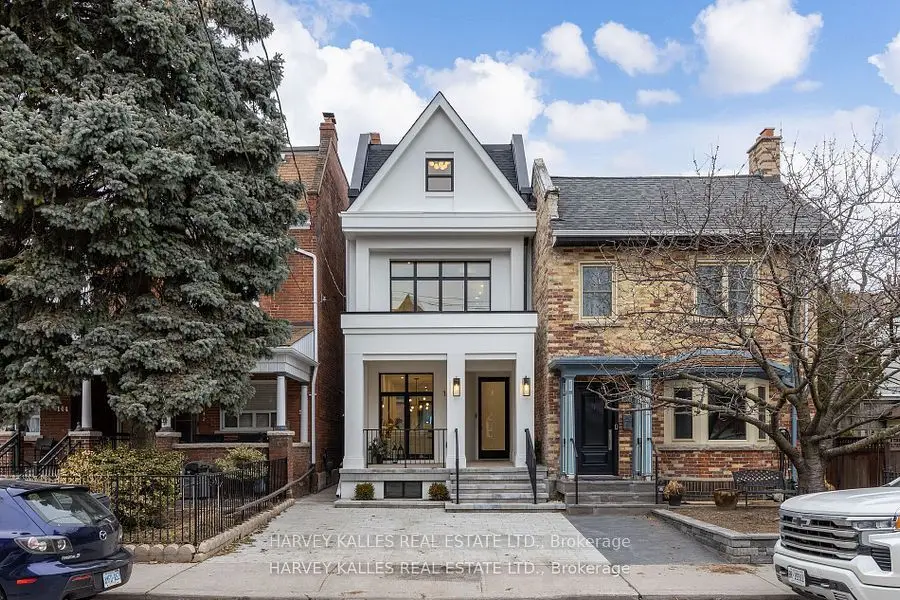
Welcome To 21 Foxley Street, An Exceptional Custom Residence Where Sophisticated Design, Elevated Craftsmanship And Contemporary Luxury Come Together In One Of Toronto's Most Coveted Neighbourhoods. Completely Reimagined And Thoughtfully Expanded, This Striking Home Offers An Impressive Sense Of Scale, Light And Refinement Throughout. The Main Level Showcases An Exquisite Open-Concept Living And Dining Experience, Defined By Soaring Ceilings, Oversized Windows And A Beautifully Curated Neutral Palette. The Spectacular Chef's Kitchen Is A True Focal Point, Featuring Custom Cabinetry, An Expansive Centre Island, Premium Integrated Appliances, Sophisticated Stone Surfaces And An Abundance Of Thoughtfully Designed Storage. The Kitchen Flows Seamlessly Into Generous Living And Entertaining Spaces, Creating An Ideal Setting For Both Intimate Gatherings And Large-Scale Entertaining. Upstairs, Four Beautifully Appointed Bedrooms Each Enjoy The Privacy Of Their Own Ensuite. A Thoughtfully Designed Office Nook Offers A Quiet And Sophisticated Space To Work From Home. The Third-Floor Primary Suite Is A Private Oasis, Featuring A Custom Walk-Through Dressing Room, Elegant Dry Bar And Spa-Like Ensuite With A Luxurious Soaker Tub And Indulgent Glass-Enclosed Shower With Multiple Body Jets-A Serene Retreat Designed For Relaxation And Privacy. The Finished Lower Level Offers An Additional Bedroom And Bathroom, An Impressive Fully Equipped Home Theatre And Recreation Space. Multiple Outdoor Retreats, With Every Terrace Showcasing Breathtaking CN Tower And Toronto Skyline Views, Extend The Living Experience With Beautiful Spaces To Relax, Dine And Entertain. A Private Double Garage With EV Charger Completes This Sophisticated Turnkey Residence. Some Photos Are Virtually Staged.

Property details

MLS® number
C13735770
Property type
Att/Row/Townhouse
Style
3-Storey
Bedrooms
4+1
Bathrooms
6
Kitchens
2
Interior size
2,500-3,000 ft²
Lot
20.13 × 129.18 ft
Basement
Finished with Walk-Out, Separate Entrance, Walk-Up
Heating
Forced Air, Gas
Cooling
Central Air
Parking
2 total, garage: detached
Fireplace
Yes
Exterior
Metal/Steel Siding, Stucco (Plaster)
Property taxes
$14,580 (2026)
Possession
Immediate
Cross street
Ossington St & Dundas St
Community
Trinity-Bellwoods
City
Toronto

Rooms

  • Foyer

    4' 9" × 4' 8"

    Main

    B/I Closet, Intercom

  • Living Room

    16' × 12'

    Main

    Large Window, Combined w/Dining, Hardwood Floor

  • Dining Room

    16' × 15' 4"

    Main

    Combined w/Living, Built-in Speakers, Hardwood Floor

  • Kitchen

    13' 1" × 17' 6"

    Main

    B/I Appliances, Built-in Speakers, Centre Island

  • Family Room

    16' 6" × 14'

    Main

    W/O To Deck, Built-in Speakers, Fireplace

  • Bedroom 2

    10' 6" × 14'

    Second

    3 Pc Ensuite, W/O To Balcony, Hardwood Floor

  • Bedroom 3

    10' 6" × 12' 6"

    Second

    4 Pc Ensuite, Hardwood Floor, Large Window

  • Bedroom 4

    10' 2" × 12' 6"

    Second

    3 Pc Ensuite, Large Window, Hardwood Floor

  • Laundry

    6' 6" × 7'

    Second

    Stainless Steel Sink, Quartz Counter, B/I Appliances

  • Study

    6' 2" × 7' 1"

    Second

    Hardwood Floor, Large Window

  • Primary Bedroom

    13' × 19'

    Third

    5 Pc Ensuite, Built-in Speakers, W/O To Terrace

  • Bedroom 5

    10' 6" × 11' 6"

    Basement

    3 Pc Bath, Above Grade Window, Double Closet

  • Media Room

    10' × 11' 6"

    Basement

    Built-in Speakers, Broadloom

  • Recreation

    15' 6" × 28'

    Basement

    Walk-Up, B/I Appliances, Built-in Speakers

Room measurements are provided by the listing brokerage, converted from metres. They are deemed reliable but not guaranteed; verify before relying on them.

Location

Trinity-Bellwoods · Toronto, near Ossington St & Dundas St

21 Foxley Street, Toronto

Approximate location, placed by postal code. Map data © OpenStreetMap contributors, tiles by OpenFreeMap.

Mortgage estimate

$15,931per month

$719,600 down · 4.5% · 25 years

Down payment

%
Open the full calculator

An estimate, not a quote. Less than 20% down adds mortgage default insurance to the loan.

Toronto

Similar homes nearby

See more homes
  • Detached

    $2,899,000

    197 Roxton Road

    Trinity-Bellwoods · Toronto

    4bedrooms4bathrooms2,500-3,000 ft²interior
    MLS® C13862884
  • Semi-detached

    $3,198,000

    44 Foxley Street

    Trinity-Bellwoods · Toronto

    5+2bedrooms8bathrooms3,000-3,500 ft²interior
    MLS® C13843970
  • Detached

    $2,895,000

    140 Harrison Street

    Trinity-Bellwoods · Toronto

    3+1bedrooms5bathrooms2,000-2,500 ft²interior
    MLS® C13839306

7646 Yonge Street

Want to see it in person? We will book it.

Private showings usually happen within a day or two. We confirm the time with the listing brokerage and meet you at the door, with our honest read on the home and its price.

21 Foxley Street, Toronto | Townhouse for sale