1 / 21
Condo

21 Dale Avenue, Unit 845

Rosedale-Moore Park · Toronto, M4W 1K3

$935,000

Price changed since listing

Beds
2
Baths
2
Size
1,200-1,399 ft²
Type
Condo
Listed
31 days
MLS®
C13839556

About this home

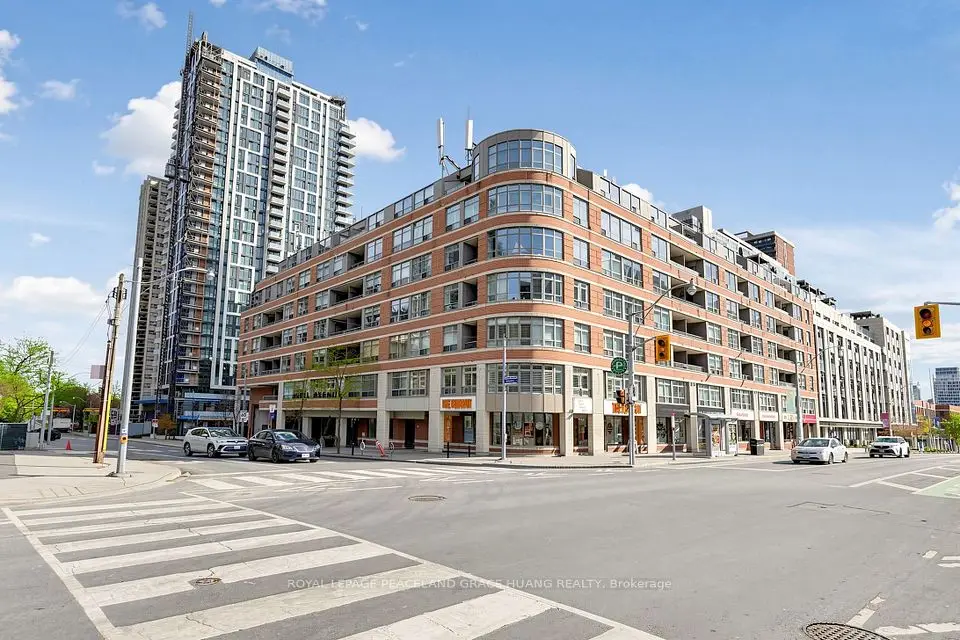
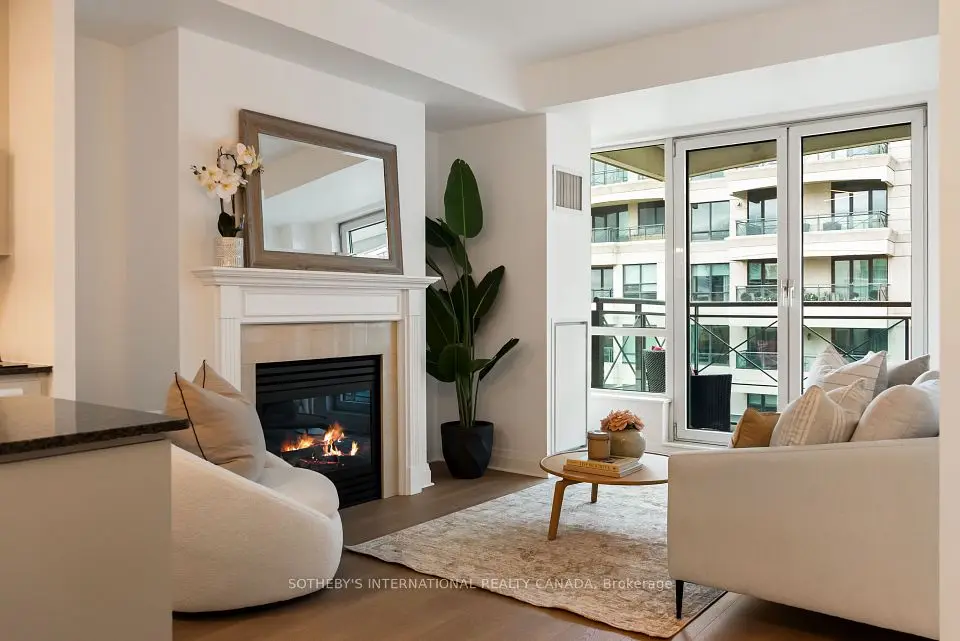
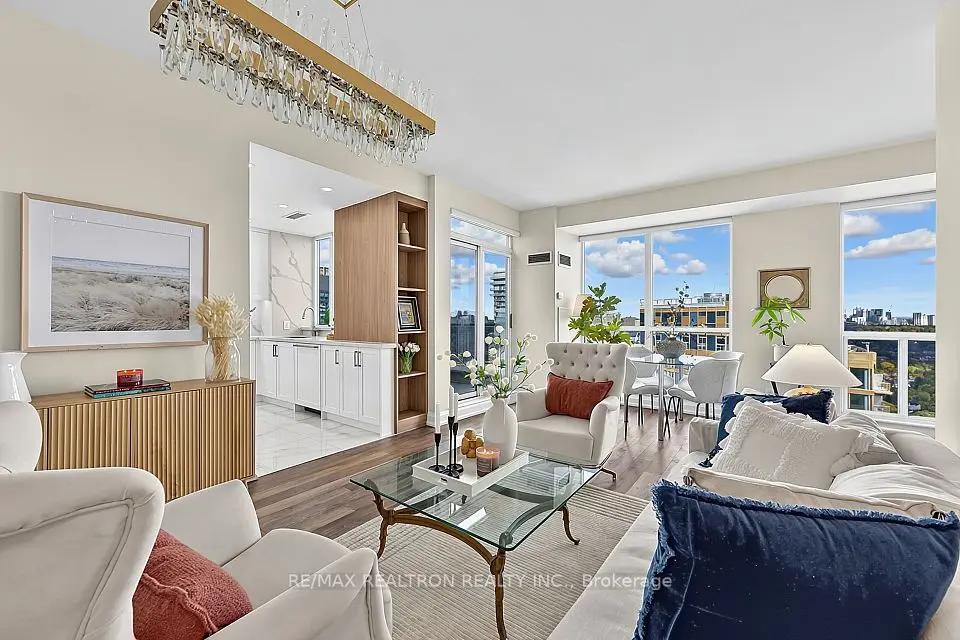
21 Dale Avenue offers a rare combination of space, serenity and effortless city living in the heart of South Rosedale. Set within five acres of lush, private ravine parkland, this beautifully updated residence offers the feeling of a retreat while remaining just steps from the energy of the city and all that Bloor Street has to offer.With soft natural light and mature trees all around, the expansive living and dining area has a composed, almost gallery-like quality, with crisp white walls, classic crown moulding and enough scale for proper furniture, art and dinner parties that never feel squeezed into place. Thoughtfully updated throughout, the suite features a completely renovated kitchen, new Samsung appliances, new hardwood floors throughout and tasteful bathroom updates. The result is an elevated, polished space that still feels incredibly warm and welcoming.The 44-foot private walk-out terrace is an exceptional extension of the living space for private morning coffee, dinner outside or a quiet afternoon surrounded by greenery.The two bedrooms are bright and well proportioned, with treetop views and thoughtful storage. Set within the highly regarded Kensington Apartments co-operative, residents enjoy indoor and outdoor swimming pools, a fully equipped fitness centre, library and 24-hour concierge service. Exterior maintenance, repairs and seasonal upkeep are handled by the co-operative, offering a genuinely easy, maintenance-free lifestyle.Known for its exceptional sense of community, with neighbours who know one another, 21 Dale is an address that is both private and connected - a place that feels tucked away while remaining remarkably close to everything.This is Rosedale-Moore Park living with substance: light, space, privacy and a sense of style that does not need to announce itself.
Take the virtual tour

Property details

MLS® number
C13839556
Property type
Co-op Apartment
Style
Apartment
Bedrooms
2
Bathrooms
2
Kitchens
1
Interior size
1,200-1,399 ft²
Heating
Water, Gas
Cooling
Window Unit(s)
Parking
1 total, garage: underground
Exterior
Brick
Maintenance fee
$1,916 (includes heat, common elements, building insurance, water, condo taxes)
Locker
Exclusive
Exposure
South West
Possession
TBD
Cross street
Castle Frank and Powell
Community
Rosedale-Moore Park
City
Toronto

Rooms

  • Living Room

    14' 11" × 13' 10"

    Main

    W/O To Terrace, Hardwood Floor, Open Concept

  • Dining Room

    9' 7" × 13' 10"

    Main

    W/O To Terrace, Hardwood Floor, Open Concept

  • Kitchen

    10' 11" × 7' 7"

    Main

    Renovated, Hardwood Floor, B/I Appliances

  • Primary Bedroom

    18' 5" × 11' 7"

    Main

    B/I Closet, Hardwood Floor, 3 Pc Ensuite

  • Bedroom 2

    15' × 10' 6"

    Main

    Closet, Hardwood Floor, Open Concept

  • Foyer

    Hardwood Floor

  • Office

    6' 7" × 8'

    Main

    Combined w/Dining, Combined w/Living

Room measurements are provided by the listing brokerage, converted from metres. They are deemed reliable but not guaranteed; verify before relying on them.

Location

Rosedale-Moore Park · Toronto, near Castle Frank and Powell

21 Dale Avenue, Unit 845, Toronto

Approximate location, placed by postal code. Map data © OpenStreetMap contributors, tiles by OpenFreeMap.

Mortgage estimate

$4,140per month

$187,000 down · 4.5% · 25 years

Down payment

%
Open the full calculator

An estimate, not a quote. Less than 20% down adds mortgage default insurance to the loan.

Toronto

Similar homes nearby

See more homes
  • NewCondo

    $1,029,000

    8 Park Road, Unit PH3802

    Rosedale-Moore Park · Toronto

    2+1bedrooms2bathrooms1,000-1,199 ft²interior
    MLS® C14132946

7646 Yonge Street

Want to see it in person? We will book it.

Private showings usually happen within a day or two. We confirm the time with the listing brokerage and meet you at the door, with our honest read on the home and its price.