1 / 23
Condo

21 Dale Avenue, Unit 644

Rosedale-Moore Park · Toronto, M4W 1K3

$1,150,000

Beds
3
Baths
2
Size
1,400-1,599 ft²
Type
Condo
Listed
40 days
MLS®
C13811070

About this home

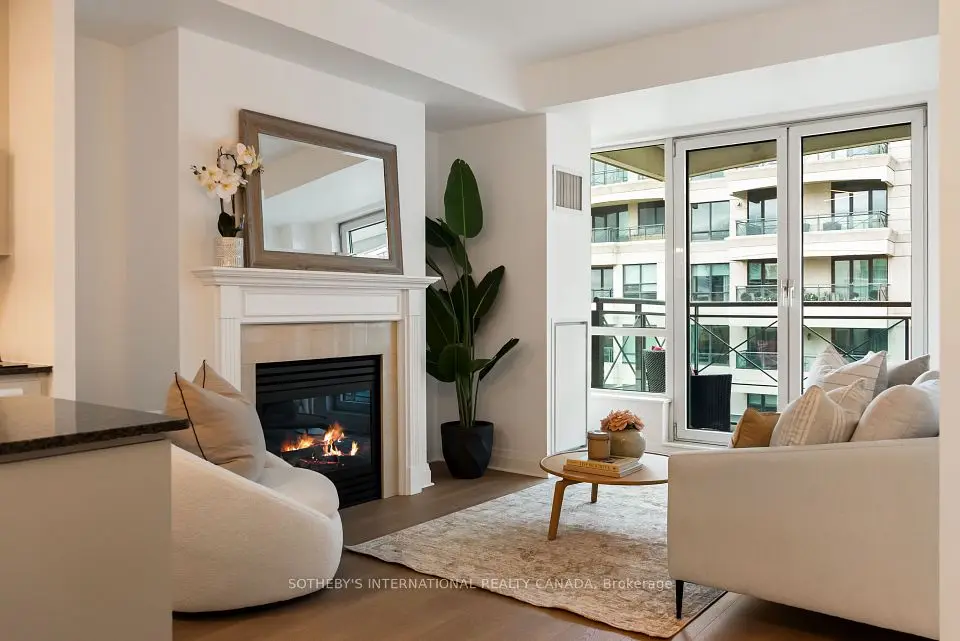
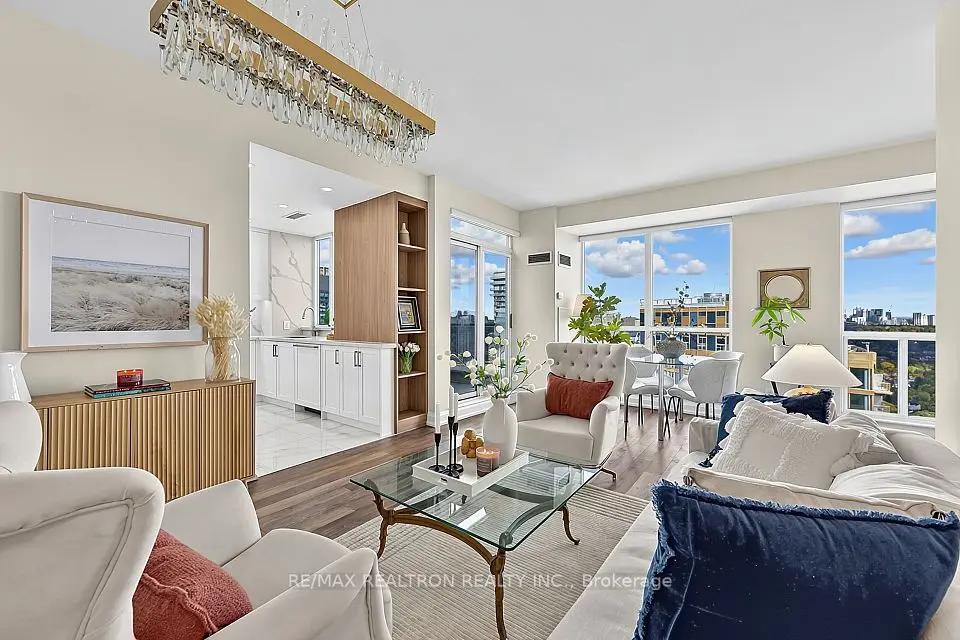
Large unit with 2 balconies awaits your personal touch in one of Toronto's most prestigious residential enclaves. Situated at coveted 21 Dale Avenue, this spacious 3-bedroom, 2-bathroom condo presents a rare blank canvas ready for a custom renovation to create your ultimate dream home. The expansive floor plan boasts large-scale rooms throughout, a premium central air conditioning system, and two full bathrooms featuring an oversized glass shower. Step outside onto either of the two huge, private balconies to enjoy serene views overlooking the building's gorgeous, meticulously manicured courtyard gardens. While the interior is primed for a modern transformation, the building itself delivers the high-demand, luxury features buyers search for: 24-hour gatehouse security, indoor and outdoor swimming pools, a fitness centre, and pristine ravine-side grounds. This is an exceptional opportunity for downsizers, families, or design-focused buyers looking to trade cookie-cutter layouts for grand space and premier building amenities.

Property details

MLS® number
C13811070
Property type
Co-op Apartment
Style
Apartment
Bedrooms
3
Bathrooms
2
Kitchens
1
Interior size
1,400-1,599 ft²
Heating
Water, Gas
Cooling
Central Air
Parking
0 total
Exterior
Brick
Maintenance fee
$2,594 (includes heat, water, building insurance, condo taxes, common elements)
Locker
Exclusive
Exposure
South West
Possession
Flexible
Cross street
Bloor St E & Castle Frank Rd
Community
Rosedale-Moore Park
City
Toronto

Rooms

  • Bathroom

    5' × 7' 6"

    Main

    3 Pc Bath, Separate Shower

  • Bedroom 2

    13' × 11' 2"

    Main

    Closet, Large Window, California Shutters

  • Kitchen

    11' × 7' 8"

    Main

    Tile Floor, Galley Kitchen, B/I Dishwasher

  • Bedroom 3

    13' × 10' 6"

    Main

    Closet, Large Window, California Shutters

  • Primary Bedroom

    16' 5" × 11' 8"

    Main

    Walk-In Closet(s), W/O To Balcony, 6 Pc Bath

  • Bathroom

    5' × 10' 4"

    Main

    3 Pc Ensuite, Sunken Bath

  • Living Room

    22' 4" × 14'

    Main

    Combined w/Dining, Overlooks Pool, W/O To Balcony

  • Foyer

    9' × 6' 2"

    Main

    Recessed Lighting, Closet, Parquet

  • Dining Room

    11' × 8' 1"

    Main

    Combined w/Living, Large Window, Parquet

Room measurements are provided by the listing brokerage, converted from metres. They are deemed reliable but not guaranteed; verify before relying on them.

Location

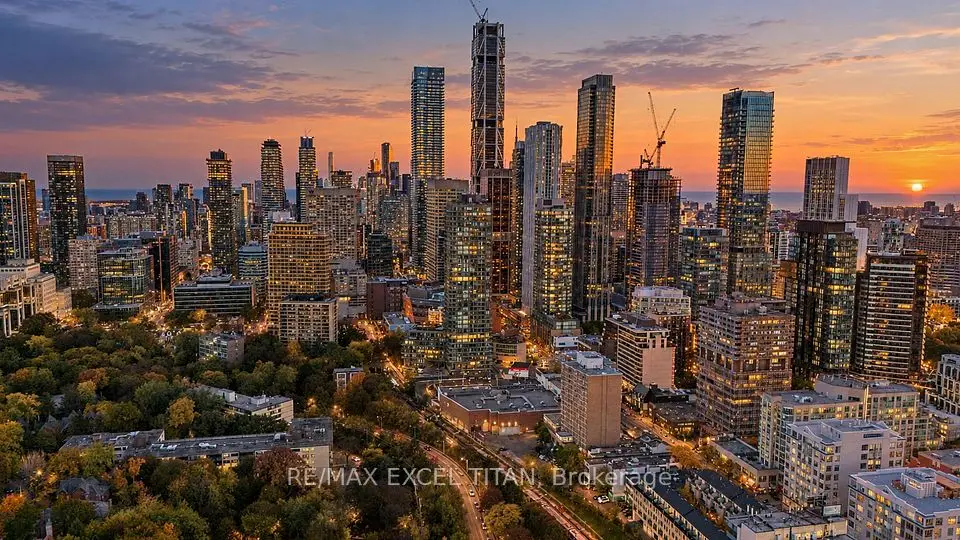
Rosedale-Moore Park · Toronto, near Bloor St E & Castle Frank Rd

21 Dale Avenue, Unit 644, Toronto

Approximate location, placed by postal code. Map data © OpenStreetMap contributors, tiles by OpenFreeMap.

Mortgage estimate

$5,092per month

$230,000 down · 4.5% · 25 years

Down payment

%
Open the full calculator

An estimate, not a quote. Less than 20% down adds mortgage default insurance to the loan.

Toronto

Similar homes nearby

See more homes
  • NewCondo

    $1,029,000

    8 Park Road, Unit PH3802

    Rosedale-Moore Park · Toronto

    2+1bedrooms2bathrooms1,000-1,199 ft²interior
    MLS® C14132946
  • NewCondo townhouse

    $1,299,000

    825 Church Street, Unit Th101

    Rosedale-Moore Park · Toronto

    4+1bedrooms3bathrooms1,400-1,599 ft²interior
    MLS® C14132078

7646 Yonge Street

Want to see it in person? We will book it.

Private showings usually happen within a day or two. We confirm the time with the listing brokerage and meet you at the door, with our honest read on the home and its price.