1 / 46
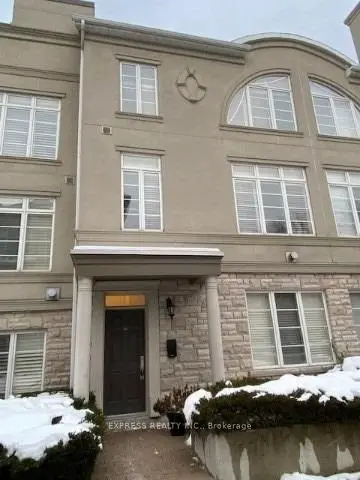
Condo townhouse

21 Burkebrook Place, Unit TH9

Bridle Path-Sunnybrook-York Mills · North York, M4G 0A2

$1,895,000

Beds
3+1
Baths
3
Size
2,250-2,499 ft²
Type
Condo townhouse
Listed
11 days
MLS®
C14080950

About this home

Located in prestigious Kilgour Estates, this luxury 2,357 sq. ft. townhome offers exceptional outdoor space, including a beautiful front garden patio off the kitchen and a spectacular 320 sq. ft. rooftop terrace. The spacious primary suite features a walkout to a private terrace, a large walk-in closet and a spa-like ensuite with elegant marble finishes.Enjoy hotel-style amenities including a fully equipped exercise room, swimming pool, concierge, party room and more. Ideally located close to ravines and trails, hospitals, top schools, shops, dining and major highways. Two parking spaces with direct garage access from the lower level, plus one locker.
Take the virtual tour

Property details

MLS® number
C14080950
Property type
Condo Townhouse
Style
3-Storey
Bedrooms
3+1
Bathrooms
3
Kitchens
1
Interior size
2,250-2,499 ft²
Basement
Finished
Heating
Forced Air, Gas
Cooling
Central Air
Parking
2 total, garage: underground
Exterior
Brick
Property taxes
$8,300 (2026)
Maintenance fee
$1,986 (includes heat, common elements, building insurance, water, parking, cac)
Locker
Owned
Exposure
South West
Possession
Flexible
Cross street
Bayview / South of Lawrence
Community
Bridle Path-Sunnybrook-York Mills
City
North York

Rooms

  • Living Room

    20' 7" × 17' 3"

    Main

    Hardwood Floor, Vaulted Ceiling(s), Pot Lights

  • Dining Room

    20' 7" × 17' 3"

    Main

    Hardwood Floor, Vaulted Ceiling(s), Combined w/Living

  • Kitchen

    10' 11" × 8' 10"

    Main

    W/O To Patio, Breakfast Bar, Stainless Steel Appl

  • Primary Bedroom

    20' 7" × 12' 11"

    Second

    W/O To Terrace, Walk-In Closet(s), 6 Pc Ensuite

  • Bedroom 2

    10' 6" × 12' 7"

    Third

    Hardwood Floor, Double Closet, W/O To Terrace

  • Bedroom 3

    9' 10" × 12' 7"

    Third

    Hardwood Floor, Double Closet, Large Window

  • Den

    13' 9" × 7'

    Third

    Hardwood Floor, Pot Lights, Skylight

  • Recreation

    11' × 12' 2"

    Lower

    Access To Garage, Ceiling Fan(s), Tile Floor

Room measurements are provided by the listing brokerage, converted from metres. They are deemed reliable but not guaranteed; verify before relying on them.

Location

Bridle Path-Sunnybrook-York Mills · North York, near Bayview / South of Lawrence

21 Burkebrook Place, Unit TH9, North York

Approximate location, placed by postal code. Map data © OpenStreetMap contributors, tiles by OpenFreeMap.

Mortgage estimate

$8,391per month

$379,000 down · 4.5% · 25 years

Down payment

%
Open the full calculator

An estimate, not a quote. Less than 20% down adds mortgage default insurance to the loan.

North York

Similar homes nearby

See more homes
  • Condo townhouse

    $1,958,000

    3525 Yonge Street, Unit TH3

    Bridle Path-Sunnybrook-York Mills · North York
    4bedrooms5bathrooms3,000-3,249 ft²interior
    MLS® C14081128
  • Condo townhouse

    $1,840,000

    51 York Mills Road, Unit 302

    Bridle Path-Sunnybrook-York Mills · North York

    3+1bedrooms3bathrooms2,000-2,249 ft²interior
    MLS® C13494344

7646 Yonge Street

Want to see it in person? We will book it.

Private showings usually happen within a day or two. We confirm the time with the listing brokerage and meet you at the door, with our honest read on the home and its price.

21 Burkebrook Place, Unit TH9, North York | For sale