1 / 48
NewDetachedOpen house

208 Willow Drive

Keswick South · Georgina, L4P 2S1

$1,399,000

Beds
2+2
Baths
2
Size
1,100-1,500 ft²
Type
Detached
Listed
Listed today
MLS®
N14187804

Open house

  • Saturday, November 21, 2:00 pm to 4:00 pm
  • Sunday, November 22, 2:00 pm to 4:00 pm

Times are Toronto time. Open houses can change, so check with us before you go.

About this home

Welcome to 208 Willow drive, a hidden gem in Keswick's sought-after Wynhurst Gardens. Nestled on an exceptionally quiet, tucked-away street with an almost private atmosphere, this beautiful 2+2 bedroom raised bungalow sits on an impressive double lot with deeded access to private Lake Simcoe beaches! This home offers the perfect blend of comfort, privacy, and versatility, featuring a bright eat-in kitchen, updated bathrooms, and a fully finished basement with a second kitchen, ideal for extended family, multi-generational living, or potential rental income. Step outside to a massive fenced backyard featuring a large fire pit, spacious garden shed, and a custom covered deck built in 2021, perfect for entertaining or relaxing in your own backyard retreat. Recent additions include Wi-Fi-controlled, colour-changing exterior pot lights and a Generac generator (full house capacity) for added convenience and peace of mind. Enjoy peaceful lakeside living while remaining just minutes from marinas, schools, shopping, restaurants, and Keswick's many amenities. An incredible location, exceptional lot, and endless possibilities make this a truly MUST-SEE property! Book your showing today!

Property details

MLS® number
N14187804
Property type
Detached
Style
Bungalow-Raised
Bedrooms
2+2
Bathrooms
2
Kitchens
2
Interior size
1,100-1,500 ft²
Approximate age
51-99 years
Lot
100.4 × 181.42 ft
Basement
Apartment, Finished
Heating
Forced Air, Gas
Cooling
Central Air
Parking
8 total, garage: attached
Exterior
Brick
Property taxes
$6,357 (2026)
Possession
TBD
Cross street
The Queensway South and Willow Drive
Community
Keswick South
City
Georgina

Rooms

  • Sunroom

    13' 1" × 10'

    Main

    Ceramic Floor, Double Closet

  • Living Room

    25' 9" × 13' 6"

    Main

    Hardwood Floor, Window, Electric Fireplace

  • Kitchen

    9' 8" × 11' 3"

    Main

    Ceramic Floor, W/O To Deck

  • Dining Room

    9' 4" × 11' 3"

    Main

    Ceramic Floor

  • Primary Bedroom

    10' 10" × 11' 5"

    Main

    Laminate, Closet

  • Bedroom 2

    13' 1" × 13' 5"

    Main

    Laminate, Large Closet

  • Recreation

    25' × 13'

    Basement

    Laminate, Above Grade Window, Electric Fireplace

  • Den

    12' 2" × 9'

    Basement

    Laminate, Above Grade Window

  • Kitchen

    12' 4" × 10' 1"

    Basement

    Laminate, Above Grade Window

  • Bedroom 3

    9' 11" × 15'

    Basement

    Laminate, Above Grade Window, Closet

  • Bedroom 4

    10' 4" × 15' 1"

    Basement

    Laminate, Above Grade Window, Closet

  • Laundry

    6' 9" × 11' 3"

    Basement

    Laminate, Above Grade Window

Room measurements are provided by the listing brokerage, converted from metres. They are deemed reliable but not guaranteed; verify before relying on them.

Location

Keswick South · Georgina, near The Queensway South and Willow Drive

208 Willow Drive, Georgina

Approximate location, placed by postal code. Map data © OpenStreetMap contributors, tiles by OpenFreeMap.

Mortgage estimate

$6,194per month

$279,800 down · 4.5% · 25 years

Down payment

%
Open the full calculator

An estimate, not a quote. Less than 20% down adds mortgage default insurance to the loan.

Georgina

Similar homes nearby

See more homes
  • NewDetached

    $1,350,000

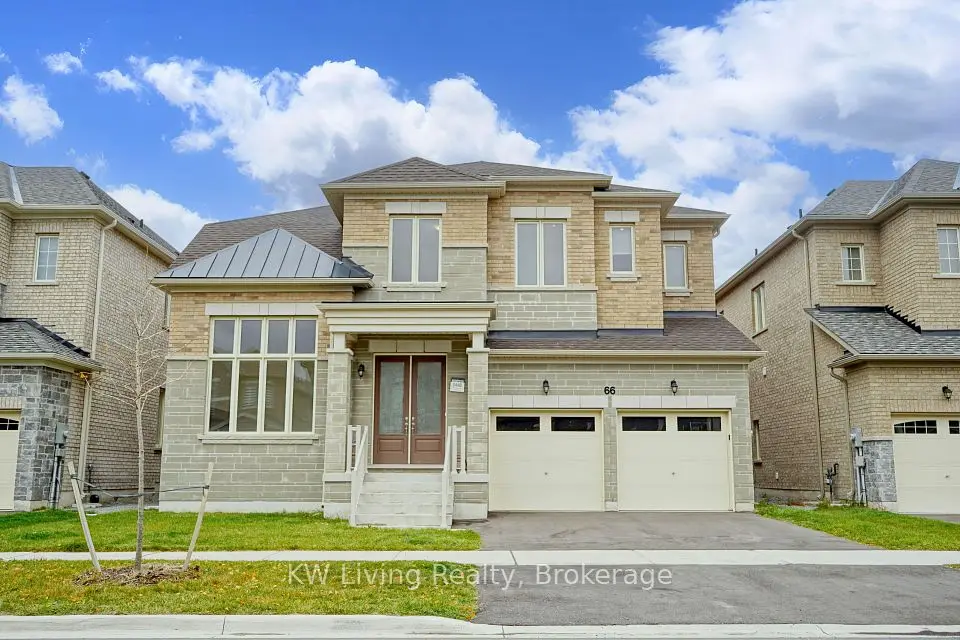
    66 Bud Leggett Crescent

    Keswick South · Georgina

    4bedrooms5bathrooms3,000-3,500 ft²interior
    MLS® N14185896
  • NewDetached

    $1,198,990

    34 Bud Leggett Crescent

    Keswick South · Georgina

    4bedrooms5bathrooms3,500-5,000 ft²interior
    MLS® N14185186
  • NewDetached

    $1,228,990

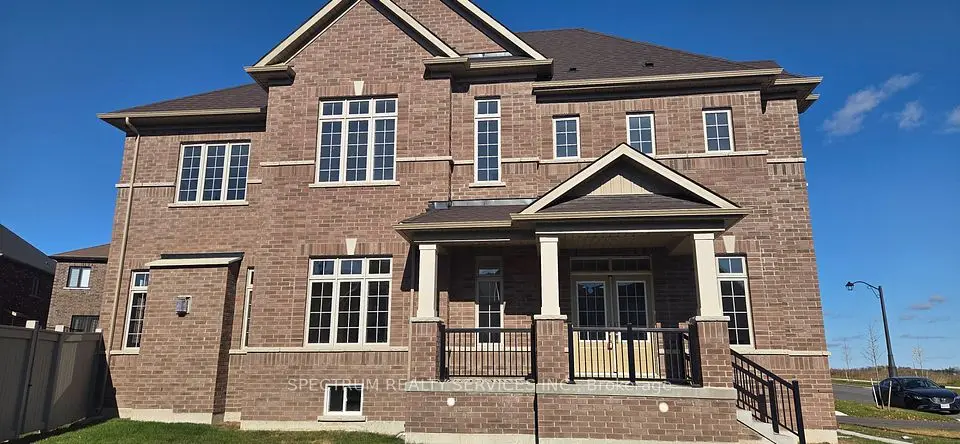
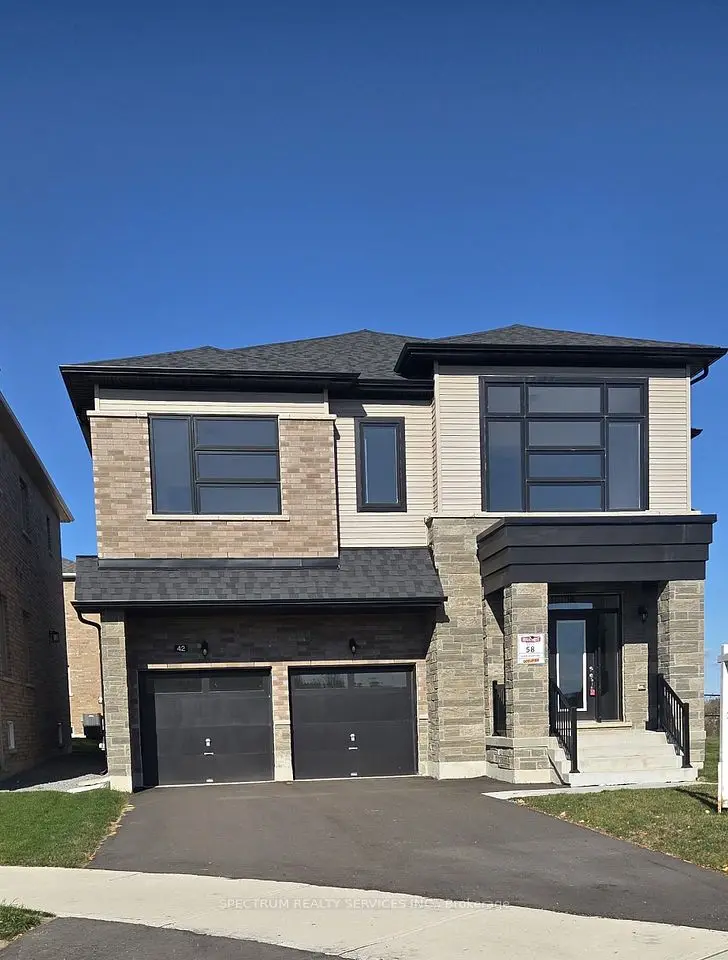
    42 Bud Leggett Crescent

    Keswick South · Georgina

    4bedrooms5bathrooms3,500-5,000 ft²interior
    MLS® N14185160

7646 Yonge Street

Want to see it in person? We will book it.

Private showings usually happen within a day or two. We confirm the time with the listing brokerage and meet you at the door, with our honest read on the home and its price.