1 / 32
NewSemi-detached

206 Berkeley Street

Moss Park · Toronto, M5A 2X4

$1,229,000

Beds
2
Baths
2
Size
1,100-1,500 ft²
Type
Semi-detached
Listed
Listed today
MLS®
C14168112

About this home

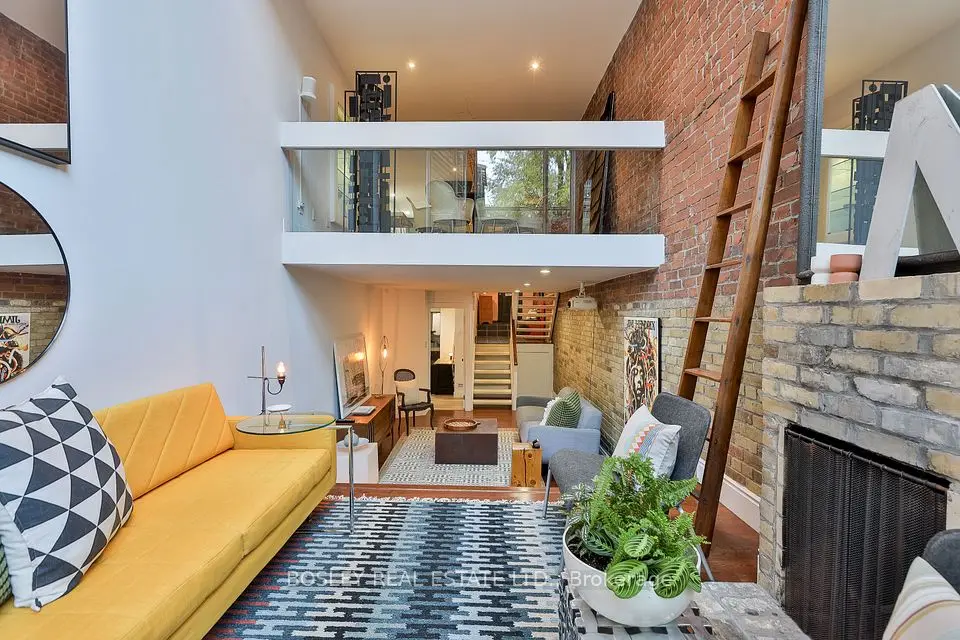
This charming Edwardian is an ideal house for the smaller family or a couple who love to entertain. The ground floor is large and wide and has great flow - ideal for 40 friends! The rear walkout leads to a deep west facing garden with multiple seating areas. The house is light and airy with large windows and multiple skylights. The modern kitchen has an adjacent breakfast nook that walks-out to the garden. Upstairs the spacious primary has a cathedral ceiling. The spa-like main bath has a skylight; a clawfoot soaker tub and a huge separate shower. The charming 2nd bedroom has a walk-out to a west facing deck nestled under a tree. Let's talk potential. This wide and deep lot can easily park 2 cars; 4 with tandem parking. There is potential for a double garage/laneway house. At the back is Milan Street. Half the block have severed half the lot and created new building lots on Milan. We checked. The City says its relatively easy with the many precedents nearby. All this in a great lower Cabbagetown location. Easy access to transit and all the best of downtown!
Take the virtual tour

Property details

MLS® number
C14168112
Property type
Semi-Detached
Style
2-Storey
Bedrooms
2
Bathrooms
2
Kitchens
1
Interior size
1,100-1,500 ft²
Approximate age
100+ years
Lot
18.25 × 130 ft
Basement
Unfinished
Heating
Forced Air, Gas
Cooling
Central Air
Parking
2 total
Fireplace
Yes
Exterior
Brick, Vinyl Siding
Property taxes
$6,860 (2026)
Possession
30-60 TBA
Cross street
Parliament St & Shuter St.
Community
Moss Park
City
Toronto

Rooms

  • Living Room

    17' 2" × 13' 10"

    Main

    Fireplace, Large Window, Hardwood Floor

  • Dining Room

    13' 10" × 11' 1"

    Main

    Combined w/Living, Crown Moulding, Hardwood Floor

  • Kitchen

    13' × 11' 8"

    Main

    Stainless Steel Appl, Quartz Counter, Tile Floor

  • Breakfast

    9' 10" × 6' 7"

    Main

    Combined w/Kitchen, W/O To Patio, Tile Floor

  • Bedroom

    12' 8" × 12'

    Second

    W/O To Deck, Sliding Doors, Hardwood Floor

  • Bathroom

    13' 5" × 12' 4"

    Second

    Skylight, Soaking Tub, Separate Shower

  • Primary Bedroom

    17' 2" × 12' 5"

    Second

    Cathedral Ceiling(s), Double Doors, Hardwood Floor

  • Utility Room

    16' × 11' 9"

    Basement

    Combined w/Laundry, Laundry Sink, Concrete Floor

  • Furnace Room

    23' 8" × 16' 6"

    Basement

    Concrete Floor

Room measurements are provided by the listing brokerage, converted from metres. They are deemed reliable but not guaranteed; verify before relying on them.

Location

Moss Park · Toronto, near Parliament St & Shuter St.

206 Berkeley Street, Toronto

Approximate location, placed by postal code. Map data © OpenStreetMap contributors, tiles by OpenFreeMap.

Mortgage estimate

$5,442per month

$245,800 down · 4.5% · 25 years

Down payment

%
Open the full calculator

An estimate, not a quote. Less than 20% down adds mortgage default insurance to the loan.

Toronto

Similar homes nearby

See more homes
  • NewTownhouse

    $1,250,000

    215 George Street

    Moss Park · Toronto

    3bedrooms3bathrooms2,000-2,500 ft²interior
    MLS® C14164686
  • NewSemi-detached

    $1,150,000

    27 St Paul Street

    Moss Park · Toronto

    2+1bedrooms2bathrooms700-1,100 ft²interior
    MLS® C14159258
  • Multiplex

    $980,000Price change

    89 Seaton Street

    Moss Park · Toronto

    3bedrooms3bathrooms1,100-1,500 ft²interior
    MLS® C14131022

7646 Yonge Street

Want to see it in person? We will book it.

Private showings usually happen within a day or two. We confirm the time with the listing brokerage and meet you at the door, with our honest read on the home and its price.