1 / 48
Detached

204 Ellerslie Avenue

Willowdale West · North York, M2N 1Y4

$1,589,000

Beds
1+3
Baths
2
Size
1,500-2,000 ft²
Type
Detached
Listed
75 days
MLS®
C13673522

About this home

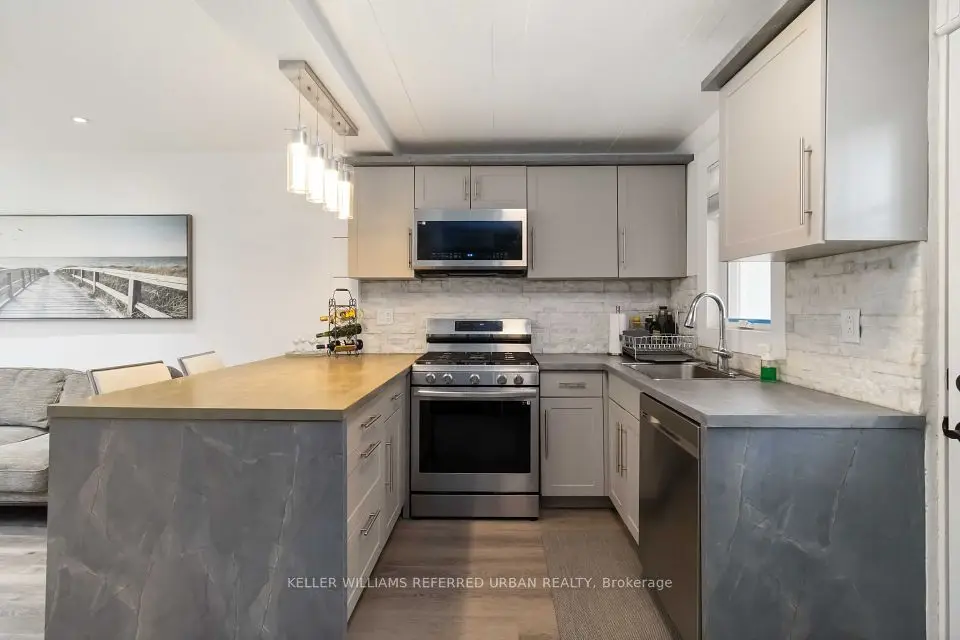
Vintage Soul with a Modern Twist. A charming, deceptively spacious retreat tucked onto a picturesque Willowdale Street. Set on a deep 50 x 146 ft lot with no rear neighbours, the home looks onto lush greenery, offering a rare sense of privacy that feels miles away from the city. Yet, you are a mere five-minute stroll from the Yonge Subway line and the North York Civic Centre's Vibrant hub of a pool, library, farmer's market, and winter skating rink. Inside, its quaint facade gives way to unexpected space filled with natural light from large main and lower level walk-outs. Original character blends seamlessly with thoughtful interior updates: refinished hardwoods, a stunning glass staircase, refreshed tilework, a newly enclosed kitchen layout for a bit of classic separation, and an improved bathroom and pantry. Practical upgrades like a new washer/dryer and upgraded HVAC offer total peace of mind. There is room to add your touch, but no rush. Live here, breathe, and let this special home reveal itself to you.
Take the virtual tour

Property details

MLS® number
C13673522
Property type
Detached
Style
1 1/2 Storey
Bedrooms
1+3
Bathrooms
2
Kitchens
1
Interior size
1,500-2,000 ft²
Lot
50 × 146 ft
Basement
Finished with Walk-Out, Separate Entrance, Finished
Heating
Forced Air, Gas
Cooling
Central Air
Parking
4 total
Fireplace
Yes
Exterior
Brick
Property taxes
$7,782 (2025)
Possession
Flexible
Cross street
Yonge/ Sheppard
Community
Willowdale West
City
North York

Rooms

  • Kitchen

    13' 6" × 15' 3"

    Main

    Modern Kitchen, Stainless Steel Appl, Eat-in Kitchen

  • Family Room

    12' 10" × 25' 11"

    Main

    W/O To Deck, Open Concept, Halogen Lighting

  • Dining Room

    15' × 11' 3"

    Main

    Hardwood Floor, Crown Moulding, Wainscoting

  • Living Room

    15' 11" × 12' 2"

    Main

    Hardwood Floor, Fireplace, Stained Glass

  • Den

    8' 1" × 12'

    Main

    Hardwood Floor, Halogen Lighting

  • Foyer

    10' × 7' 6"

    Main

    Tile Floor, Halogen Lighting, Large Closet

  • Primary Bedroom

    24' 11" × 14' 1"

    Lower

    Walk-Out, Halogen Lighting, Hardwood Floor

  • Bedroom 2

    10' 1" × 9' 1"

    Upper

    Vaulted Ceiling(s), Open Concept, Hardwood Floor

  • Bedroom 3

    11' 2" × 13' 2"

    Lower

    Hardwood Floor, Halogen Lighting, Closet Organizers

  • Bedroom 4

    10' 8" × 21' 2"

    Lower

    Hardwood Floor, Halogen Lighting, Closet Organizers

Room measurements are provided by the listing brokerage, converted from metres. They are deemed reliable but not guaranteed; verify before relying on them.

Location

Willowdale West · North York, near Yonge/ Sheppard

204 Ellerslie Avenue, North York

Approximate location, placed by postal code. Map data © OpenStreetMap contributors, tiles by OpenFreeMap.

Mortgage estimate

$7,036per month

$317,800 down · 4.5% · 25 years

Down payment

%
Open the full calculator

An estimate, not a quote. Less than 20% down adds mortgage default insurance to the loan.

North York

Similar homes nearby

See more homes
  • Detached

    $1,268,000

    375 Hounslow Avenue

    Willowdale West · North York

    2bedrooms2bathrooms700-1,100 ft²interior
    MLS® C14079928
  • Detached

    $1,398,000

    487 Hounslow Avenue

    Willowdale West · North York

    3+2bedrooms2bathrooms1,100-1,500 ft²interior
    MLS® C13880104
  • Detached

    $1,299,000

    310 Senlac Road

    Willowdale West · North York

    3+1bedrooms3bathrooms1,100-1,500 ft²interior
    MLS® C13840646

7646 Yonge Street

Want to see it in person? We will book it.

Private showings usually happen within a day or two. We confirm the time with the listing brokerage and meet you at the door, with our honest read on the home and its price.

204 Ellerslie Avenue, North York | Detached for sale